For Sale: 131 Oakfield Drive, Marion Bridge, NS - REW
Boost your listing
Listing featured. Your listing will be featured on REW.
View featured placement
$940,000
5 bd 4 ba 3509 sf House
$940,000

131 Oakfield DriveMarion Bridge, NS, B1K 3N8

  • 5 Bed
  • 4 Bath
  • 3509 Sqft
  • House

About this home

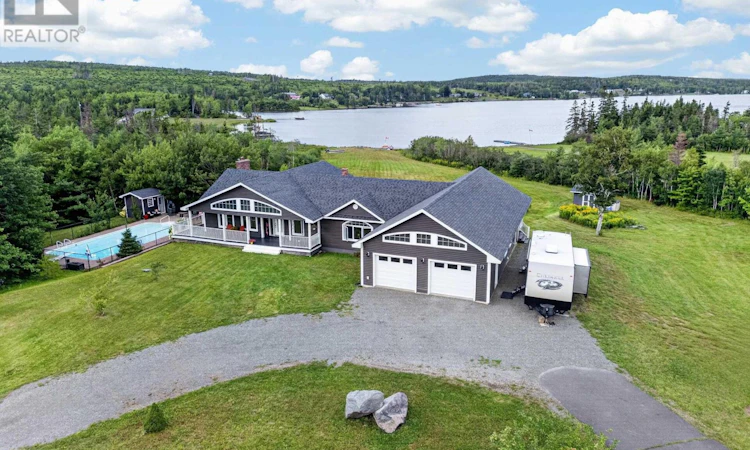
Imagine waking up every morning to the lap of luxury; welcome to life "out on the Mira" at 131 Oakfield Drive. This spectacular property sits high on a beautifully manicured 4 acre lot in a highly sought-after neighbourhood with 195 feet of breathtaking water frontage on the world-famous river. The Mira meanders for more than 54 km to the ocean and provides endless recreational possibilities such as swimming, boating, kayaking and fishing in summer plus skating and ice-fishing in winter. Although this is most definitely country living, Nova Scotias second largest municipality is just 15 mins away and there is a convenience store/gas station and NSLC within a few minutes.There is also a P-5 elementary school (with an after school program) just a short drive away.The driveway leads to an elegant rancher with an attached 2-car garage. There is approximately 3500 square feet of living space. The main level features an open concept living/dining room with a pellet stove with breathtaking views of the Mira River and an entrance to a large private deck; ideal for outdoor dining. An enormous chef's kitchen will seduce anyone with an interest in the culinary arts and includes an oversized island, destined to be the the entertainment centre for your family. The adjacent cozy family room is the perfect place to unwind and enjoy incomparable sunsets.Nearby, there is a 4-piece bathroom. The main level also provides three bedrooms and a laundry room. The primary suite features a walk-in closet, 4-piece ensuite bathroom and a walk-out onto the private deck. One of the other bedrooms also has an ensuite. The lower level has an additional kitchen, two generous-sized bedrooms (each with mesmerizing views of the Mira), a 3-piece bathroom, home gym and a den/bedroom. The heated in-ground pool measures 20x40 ft and is beautifully tucked away. Join your agent for a tour of this magnificent waterfront property and experience the perfect blend of luxury, nature and outdoor adventure. (id:63626)
Listed by: Heather Grant, Coldwell Banker Boardwalk Realty

Home facts and features

Price details
List Price
$940,000
Home facts
Bedrooms
5
Full Bathrooms
4
Parking Details
Garage, Attached Garage, Parking Space(s), Gravel
Property Type
House
Lot Size
4.1 acres
Depth
Year Built
Built in 1993 (33 yrs old)
Title
Freehold
Style
Bungalow
Exterior Finish
Wood shingles
Heating Type
Oil, Wood, Pellet, Hot Water, Furnace
Pool
In Ground Pool
Features
Balcony
Amenities
32in min Doorways, 32in min Entry Doorways, 32in min Hallways
Appliances
Dryer, Microwave, Refrigerator, Stove, Washer
Agent details
Primary Agent
Primary Broker
Coldwell Banker Boardwalk Realty
Listing details
Days on REW
12 Days
MLS® Number
202620693
Source
Canadian Real Estate Association
Board
Nova Scotia Association of REALTORS®

Is this your listing? Help it to stand out.

Mortgage Calculator

Estimated Payments
Purchase Price
Mortgage Total
Down Payment
Amortization
25 Years
Interest Rate
3.99%

The displayed rates are provided as guidance only, are not guaranteed, or are to be considered an approval of credit. Approval will be based solely on your personal situation. You are encouraged to speak with a Mortgage Professional for the most accurate information and to determine your eligibility.

Property Insights

Marion Bridge School
  • n/a
  • K - 5
School catchments and distances are intended to be used as reference only. To verify enrolment eligibility for a property, contact the school directly.Report Incorrect Info
Listing data is subject to copyright, disclaimer, and additional requirements from the data provider. See our Terms of Use for terms applicable to this listing. Listing data was last updated on 2026-08-26.
We use cookies and other technologies for functionality, security, and to provide you with a personalized experience on our online services. By continuing to use our online services, you agree to our Privacy Policy and Terms of Use. For information on how to adjust your privacy settings, visit our Cookie Policy.
Dismiss

