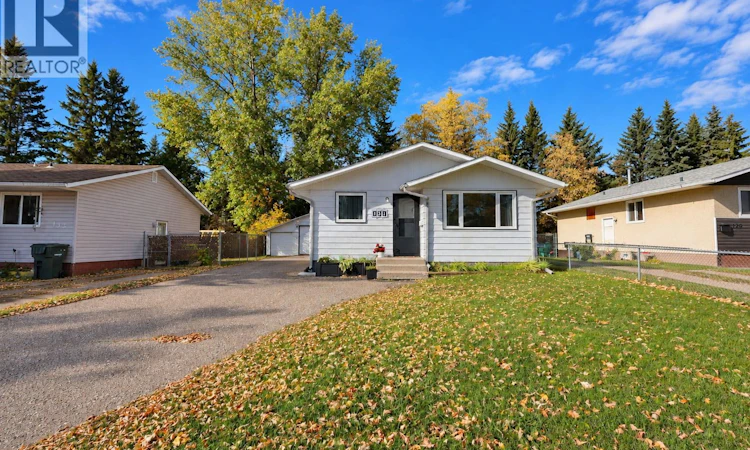
For Sale: 131 Mcintosh Drive, Prince Albert, SK - REW
Boost your listing
Listing featured. Your listing will be featured on REW.
View featured placement
$264,900
4 bd • 2 ba • 875 sf • House
$264,900

131 McIntosh DrivePrince Albert, SK, S6V 6H2

  • 4 Bed
  • 2 Bath
  • 875 Sqft
  • House

About this home

Welcome to 131 McIntosh Drive! A charming 875 Square foot bungalow located in a quiet Riverview neighborhood. This 4 bedroom, 2 bathroom home offers a comfortable and functional layout for families of all sizes. Stepping inside the home you will find a good sized kitchen equipped with natural wood cabinetry providing plenty of storage space, vinyl plank flooring, blue laminate countertops, a small dining area, 2 sizeable windows providing a bright and open space and an additional door off the kitchen. Moving into the living area you will find a spacious layout with a large window providing plenty of natural light and a view of the front yard, along with white wainscotting providing extra detail making this the perfect space to hold family gatherings or enjoy a quiet movie night. On the main floor you will also find 3 good sized bedrooms with large windows and neutral walls, along with a newly updated bathroom, featuring tiled flooring, a bathtub with tiled surround and plenty of cabinets for storage. Moving down into the basement of the home you will find an open family room equipped with wood paneled walls, carpet flooring and shelving, along with an additional bedroom and bathroom as well as a laundry/utility room. Moving to the exterior of the home you will find a fully fenced backyard, perfect for outdoor gatherings, a safe area for children to play or pets to roam. As well as a 1 car detached garage. Moving to the front yard you will discover freshly painted trim on the exterior of the home, as well as 2 front garden beds and a garden box and some raspberry bushes. Whether you are in search of your first home, a good place to raise a family near Berezowsky and St. Johns School and a spray park or are looking for a peaceful place to retire. This home has it all! Don't miss out and call your Agent today! (id:63626)
Listed by: Joel Broda, Salesperson, RE/MAX P.A. Realty

Home facts and features

Price details
List Price
$264,900
Gross Taxes for 2026
$3,900
Home facts
Bedrooms
4
Full Bathrooms
2
Parking Details
Detached Garage, Parking Space(s)
Property Type
House
Lot Size
45 ft x 0 ft (4882 ft²)
Depth
Frontage
45.0 feet
Year Built
Built in 1975 (51 yrs old)
Title
Freehold
Style
Bungalow
Heating Type
Forced air, Natural gas
Cooling
Central air conditioning
Basement Details
Finished, Full
Features
Irregular lot size
Appliances
Dryer, Refrigerator, Stove, Washer
Agent details
Primary Agent
Joel Broda
Primary Broker
RE/MAX P.A. Realty
Listing details
Days on REW
3 Days
MLS® Number
SK050273
Source
Canadian Real Estate Association

Is this your listing? Help it to stand out.

Mortgage Calculator

Estimated Payments
Purchase Price
Mortgage Total
Down Payment
Amortization
25 Years
Interest Rate
3.99%

The displayed rates are provided as guidance only, are not guaranteed, or are to be considered an approval of credit. Approval will be based solely on your personal situation. You are encouraged to speak with a Mortgage Professional for the most accurate information and to determine your eligibility.

Property Insights

W.J. Berezowsky School
  • n/a
  • K - 8
St. John Community School
  • n/a
  • K - 8
Princess Margaret School
  • n/a
  • K - 8
Holy Cross School
  • n/a
  • K - 8
St. Francis School
  • n/a
  • K - 8
Vickers School
  • n/a
  • K - 8
W.F.a. Turgeon Catholic Community School
  • n/a
  • K - 8
John Diefenbaker School
  • n/a
  • K - 8
Red Wing School
  • n/a
  • K - 8
Spruce Home School
  • n/a
  • K - 8
School catchments and distances are intended to be used as reference only. To verify enrolment eligibility for a property, contact the school directly.Report Incorrect Info
Listing data is subject to copyright, disclaimer, and additional requirements from the data provider. See our Terms of Use for terms applicable to this listing. Listing data was last updated on 2026-10-06.
We use cookies and other technologies for functionality, security, and to provide you with a personalized experience on our online services. By continuing to use our online services, you agree to our Privacy Policy and Terms of Use. For information on how to adjust your privacy settings, visit our Cookie Policy.
Dismiss

