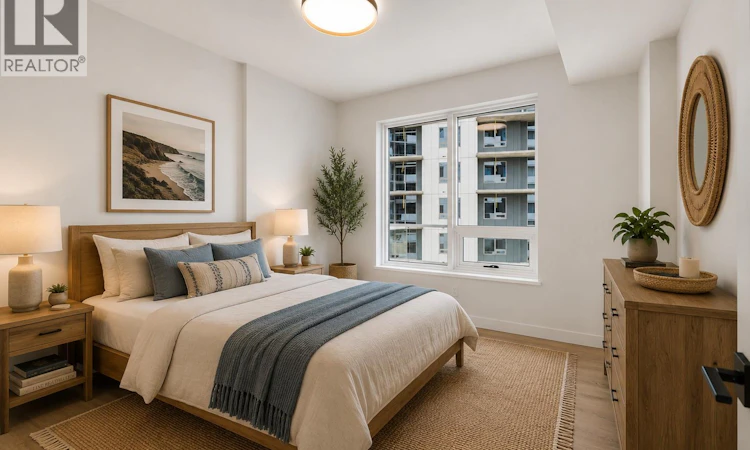
For Sale: 1307-460 Nicola Street, Kamloops, BC - REW
Boost your listing
Listing featured. Your listing will be featured on REW.
View featured placement
$479,900
1 bd 1 ba 599 sf Apt/Condo

460 Nicola Street Unit# 1307Kamloops, BC, V2C 0N2

Downtown
  • 1 Bed
  • 1 Bath
  • 599 Sqft
  • Apt/Condo

About this home

Experience elevated urban living from the 13th floor at Trillium at City Gardens, Kamloops' tallest residential building. This move-in ready, west-facing home captures spectacular sunsets, dazzling city lights, and breathtaking mountain views. Featuring the sophisticated Metro colour palette, this residence offers a sleek, contemporary aesthetic with stylish finishes and thoughtfully designed living spaces. A full appliance package and complete window blind package are included. Expansive windows flood the home with natural light while showcasing unforgettable west-facing views, creating a stunning backdrop for everyday living. Located in the heart of downtown, City Gardens offers exceptional walkability to Royal Inland Hospital, shopping, restaurants, parks, schools, transit, and the future performing arts centre. Residents enjoy outstanding amenities including a fitness centre, social lounge, a 22nd-floor library and gathering space with panoramic river views, secure bike storage, a bike wash and repair station, a dog wash station, an on-site dog park, and a beautifully designed outdoor common space coming soon. Built with concrete construction, Trillium delivers quality, comfort, and modern urban living. One secure underground parking stall is included, and two pets are permitted (up to 50 lbs or 22"" at the withers). This home also benefits from the Revitalization Tax Exemption (RTE), providing a 100% municipal property tax exemption for 10 years. (id:63626)
Listed by: Carmen Rice, Royal LePage Westwin Realty

Home facts and features

Price details
List Price
Strata Maintenance Fees
$283 Monthly
Home facts
Bedrooms
1
Full Bathrooms
1
Parking Spaces
1
Parking Details
Parkade, Underground
Property Type
Apt/Condo
Year Built
Built in 2025 (1 yrs old)
Title
Condo/Strata
Heating Type
Heat Pump, Forced air
Cooling
Central air conditioning
Community
Agent details
Primary Agent
Primary Broker
Royal LePage Westwin Realty
Listing details
Days on REW
30 Days
Property Views
15
MLS® Number
10392419
Source
Canadian Real Estate Association

Is this your listing? Help it to stand out.

Mortgage Calculator

Estimated Payments
Purchase Price
Mortgage Total
Down Payment
Amortization
25 Years
Interest Rate
3.99%

Connect with our mortgage partner

Ajay Bhanot

Ajay Bhanot

DLC A.I.M.I. Collective Mortgage Group

Helping you secure the best mortgage deals for your dream home. Let's talk mortgages!

Connect with a mortgage expert

The displayed rates are provided as guidance only, are not guaranteed, or are to be considered an approval of credit. Approval will be based solely on your personal situation. You are encouraged to speak with a Mortgage Professional for the most accurate information and to determine your eligibility.

Property Insights

St Ann's Academy
  • Independent
  • K - 12
Ecole Lloyd George Elementary
  • Public
  • K - 7
South Kamloops Secondary School
  • Public
  • 8 - 12
Kamloops School of the Arts
  • Public
  • K - 12
Sa-hali Secondary School
  • Public
  • 8 - 12
Beattie Elementary School
  • Public
  • K - 7
South Sa-hali Elementary School
  • Public
  • K - 7
Summit School
  • Public
  • Pre-K - 7
Arthur Hatton School
  • Public
  • Pre-K - 6
McGowan Park Elementary School
  • Public
  • K - 7
School catchments and distances are intended to be used as reference only. To verify enrolment eligibility for a property, contact the school directly.Report Incorrect Info
Listing data is subject to copyright, disclaimer, and additional requirements from the data provider. See our Terms of Use for terms applicable to this listing. Listing data was last updated on 2026-07-26.

