For Sale: 1304-363 Tyee Road, Victoria, BC - REW
Boost your listing
Listing featured. Your listing will be featured on REW until September 03, 2026.
View featured placement
$1,400,000
2 bd 3 ba 1224 sf Apt/Condo
1304-363 Tyee Road
1304-363 Tyee Road - 2
1304-363 Tyee Road - 3
1304-363 Tyee Road - 4
1304-363 Tyee Road - 5
Street ViewDirections

1304 363 Tyee RdVictoria, BC, V9A 0B5

Victoria West
  • 2 Bed
  • 3 Bath
  • 1224 Sqft
  • Apt/Condo

About this home

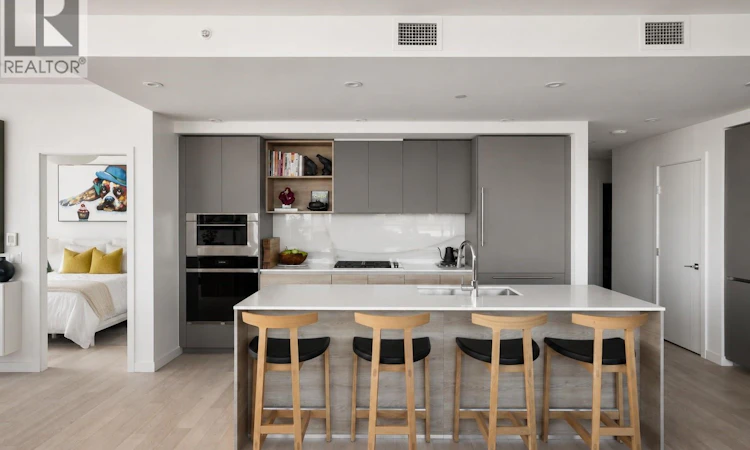
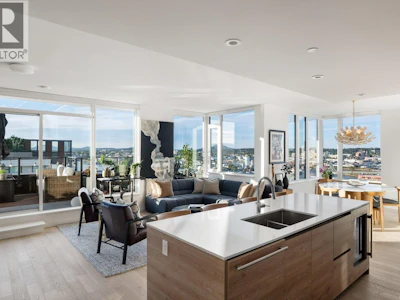
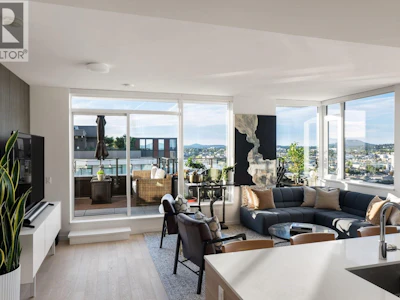
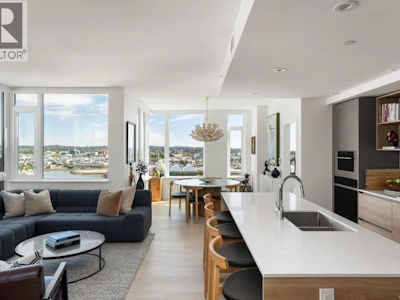
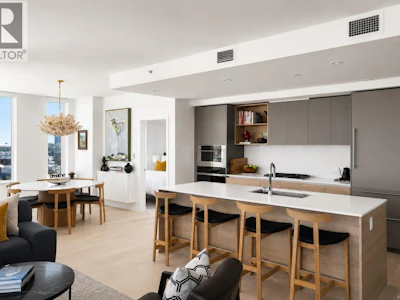
Experience elevated waterfront living in this exceptional penthouse at Dockside Green, where striking architecture, refined interiors, and panoramic Upper Gorge Waterway views come together. Offering 1,224 sq. ft. of thoughtfully designed living space, this remarkable residence features 2 bedrooms, a den, 3 bathrooms, and an impressive 285 sq. ft. terrace that seamlessly extends your living space outdoors. At the heart of the home, the designer kitchen is both elegant and functional, showcasing Stosa Italian cabinetry, quartz countertops with a full-height marble slab backsplash, and an exceptional appliance package featuring a Sub-Zero refrigerator, wine fridge, oven, microwave, Wolf gas cooktop, and Asko integrated dishwasher. Expansive windows flood the home with natural light while framing captivating waterway views, and central air conditioning provides effortless comfort throughout the seasons. Both bedrooms feature private ensuites, creating an ideal layout for guests or family, while the separate den offers the flexibility of a home office, media room, or quiet retreat. Completing this rare offering are two side-by-side secured parking stalls and an oversized storage locker—an exceptional convenience in urban waterfront living. Residents enjoy an outstanding collection of amenities, including a rooftop terrace with BBQs, dining areas, and a gas fire pit, a fully equipped fitness centre, social lounge, pet wash station, and bike tuning station. Set within the award-winning Dockside Green community, you're just steps from downtown Victoria, the Galloping Goose Trail, waterfront pathways, cafés, restaurants, breweries, and local markets. This is a rare opportunity to own one of Dockside Green's premier penthouse residences, where thoughtful design, luxury finishes, and an unmatched waterfront lifestyle come together in one extraordinary home. (id:63626)
Listed by
6 years experience
English
49 Recommendations
Recent transactions
Home facts and features

Price details
List Price
Gross Taxes for 2026
$6,709
Strata Maintenance Fees
$854 Monthly
Home facts
Bedrooms
2
Full Bathrooms
3
Parking Spaces
2
Parking Details
Underground
Property Type
Apt/Condo
Year Built
Built in 2023 (3 yrs old)
Title
Condo/Strata
Heating Type
Hot Water
Cooling
Air Conditioned
Features
Central location, Fire alarm system, Marine Oriented, Park setting, Sprinkler System-Fire
Appliances
Dishwasher, Dryer, Microwave, Oven - Built-In, Range, Refrigerator, Stove, Washer
Community
Agent details
Primary Agent
Coral Uster PREC*
Primary Broker
Oakwyn Realty Ltd.
Secondary Agent
Secondary Broker
FaithWilson Christies International Real Estate
Listing details
Days on REW
2 Days
Property Views
48
MLS® Number
1044214
Source
Canadian Real Estate Association
Board
Victoria Real Estate Board

Is this your listing? Help it to stand out.

Mortgage Calculator

Estimated Payments
Purchase Price
Mortgage Total
Down Payment
Amortization
25 Years
Interest Rate
3.99%

Connect with our mortgage partner

Glenn Jorgensen

Glenn Jorgensen

EBS Modern Mortgage Group

No Fees, Great Rates - 15 minutes with us, could save you thousands.

Connect with a mortgage expert

The displayed rates are provided as guidance only, are not guaranteed, or are to be considered an approval of credit. Approval will be based solely on your personal situation. You are encouraged to speak with a Mortgage Professional for the most accurate information and to determine your eligibility.

Property Insights

Victoria West Elementary School
  • Public
  • K - 5
  • In Catchment
Esquimalt High School
  • Public
  • 9 - 12
  • In Catchment
Pacific School of Innovation and Inquiry
  • Independent
  • 9 - 12
Selkirk Montessori School
  • Independent
  • K - 8
South Park Family School
  • Public
  • K - 5
Christ Church Cathedral School
  • Independent
  • K - 8
Central Middle School
  • Public
  • 6 - 8
Elizabeth Buckley School
  • Independent
  • K - 8
Oak and Orca Bioregional School
  • Independent
  • K
Victoria School for Ideal Education
  • Independent
  • K - 9
School catchments and distances are intended to be used as reference only. To verify enrolment eligibility for a property, contact the school directly.Report Incorrect Info
Listing data is subject to copyright, disclaimer, and additional requirements from the data provider. See our Terms of Use for terms applicable to this listing. Listing data was last updated on 2026-08-07.
We use cookies and other technologies for functionality, security, and to provide you with a personalized experience on our online services. By continuing to use our online services, you agree to our Privacy Policy and Terms of Use. For information on how to adjust your privacy settings, visit our Cookie Policy.
Dismiss