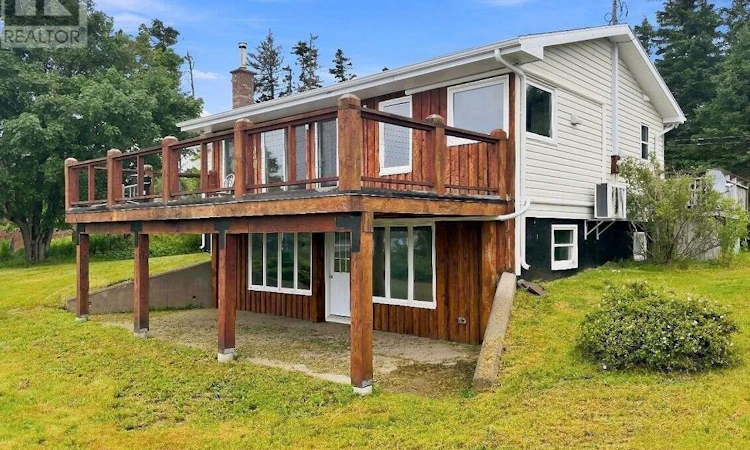
For Sale: 130 Scottsdale Lane, Round Island, NS - REW
Boost your listing
Listing featured. Your listing will be featured on REW.
View featured placement
$480,000
5 bd • 2 ba • 3056 sf • House
$480,000

130 Scottsdale LaneRound Island, NS, B1B 1P7

  • 5 Bed
  • 2 Bath
  • 3056 Sqft
  • House

About this home

For more information, please click the "More Information" button. Imagine waking up to the Atlantic sunrise right from your kitchen window. 130 Scottsdale Lane is a totally refreshed, move-in-ready coastal home where all the heavy lifting has already been done for you. This place has been given a massive, top-to-bottom makeover to give you the comfort and reliability of a brand-new build, but right on a prime Atlantic lot. With 5 bedrooms and 2 full bathrooms, there is plenty of room for family, guests, or a home office.Why You'll Love Living Here: The Ocean-View Kitchen: Its bright, open, and designed to capture those incredible water views while featuring stainless steel appliances, fresh cabinetry, and modern hardware. The New Custom Concrete Deck: This is the ultimate outdoor hangout spot. It's massive, custom-poured, and built to be zero-maintenance,the absolute best front-row seat for morning sunrises. Fresh & Modern Feel: Brand-new and refinished flooring, clean modern lighting, and a crisp, neutral color palette make it easy to just unpack and start living. Year-Round Access: You are on a city-maintained and plowed road, meaning zero winter stress over private road upkeep. The Best of Both Worlds: Enjoy ultimate coastal peace and quiet, while still being just a short, easy drive from the amenities in Sydney. Skip the two-year wait for a contractor and the headache of a massive reno. This one is ready for you right now. The owners poured a lot of love into transforming this space into a dream coastal setup, and they are genuinely motivated to work with the right buyer to help you make it your own. (id:63626)
Listed by: Sophie Giterman, Easy List Realty Ltd.

Home facts and features

Price details
List Price
$480,000
Home facts
Bedrooms
5
Full Bathrooms
2
Parking Details
Gravel
Property Type
House
Lot Size
26519 ft²
Depth
Year Built
Built in 1976 (50 yrs old)
Title
Freehold
Style
2 Level
Exterior Finish
Vinyl, Wood siding
Heating Type
Heat Pump, Baseboard heaters, Electric, Wood, Ductless
Cooling
Air Conditioned
Features
Sloping
Amenities
32in min Doorways, 32in min Entry Doorways, Entry less than 3 steps
Appliances
Dishwasher, Dryer, Oven - Electric, Range - Electric, Refrigerator, Washer
Agent details
Primary Agent
Primary Broker
Easy List Realty Ltd.
Listing details
Days on REW
65 Days
Property Views
41
MLS® Number
202620029
Source
Canadian Real Estate Association
Board
Nova Scotia Association of REALTORS®

Is this your listing? Help it to stand out.

Mortgage Calculator

Estimated Payments
Purchase Price
Mortgage Total
Down Payment
Amortization
25 Years
Interest Rate
3.99%

The displayed rates are provided as guidance only, are not guaranteed, or are to be considered an approval of credit. Approval will be based solely on your personal situation. You are encouraged to speak with a Mortgage Professional for the most accurate information and to determine your eligibility.

Property Insights

St. James Elementary School
  • n/a
  • K - 6
  • In Catchment
St. James Regional High School
  • n/a
  • 7 - 13
  • In Catchment
Legallais Memorial School
  • n/a
  • K - 9
  • In Catchment
Grandy's River Collegiate
  • n/a
  • K - 13
  • In Catchment
Sheet Harbour Consolidated School
  • n/a
  • K - 6
  • In Catchment
Duncan MacMillan High School
  • n/a
  • 7 - 12
  • In Catchment
Burgeo Academy
  • n/a
  • K - 13
  • In Catchment
St. Boniface All Grade School
  • n/a
  • K - 13
  • In Catchment
Upper Musquodoboit Consolidated Elementary School
  • n/a
  • K - 6
  • In Catchment
Lakefront Consolidated Elementary School
  • n/a
  • K - 6
  • In Catchment
School catchments and distances are intended to be used as reference only. To verify enrolment eligibility for a property, contact the school directly.Report Incorrect Info
Listing data is subject to copyright, disclaimer, and additional requirements from the data provider. See our Terms of Use for terms applicable to this listing. Listing data was last updated on 2026-10-10.
We use cookies and other technologies for functionality, security, and to provide you with a personalized experience on our online services. By continuing to use our online services, you agree to our Privacy Policy and Terms of Use. For information on how to adjust your privacy settings, visit our Cookie Policy.
Dismiss

