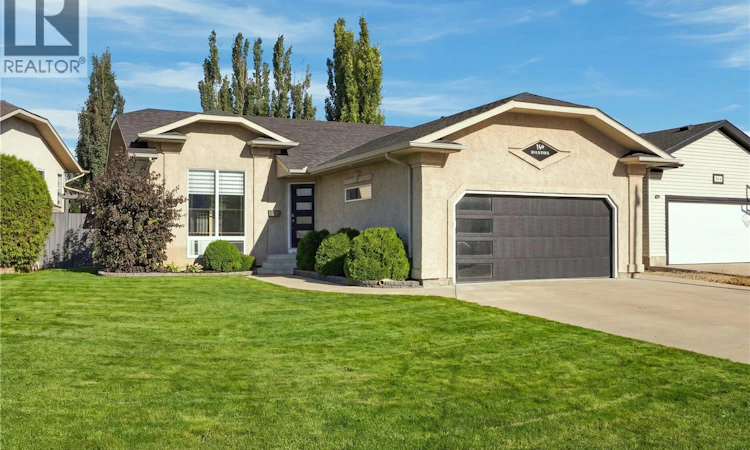
For Sale: 130 Kutz Crescent, Saskatoon, SK - REW
Boost your listing
Listing featured. Your listing will be featured on REW.
View featured placement
$639,000
4 bd • 3 ba • 1238 sf • House
$639,000

130 Kutz CrescentSaskatoon, SK, S7N 4S5

  • 4 Bed
  • 3 Bath
  • 1238 Sqft
  • House

About this home

Welcome to 130 Kutz Cr in Arbour Creek, a sought-after neighbourhood known for its quiet streets. This beautifully updated 1,238 sq. ft. bungalow sits on a large 6,581 sq. ft. crescent lot, 4 bedrooms, with 3 full bathrooms. Step inside to vaulted ceilings, oversized windows and so much natural light in the open concept living space! The living room connects to an incredible renovated kitchen: an absolute standout featuring stylish cabinetry, stainless steel appliances, quartz countertops, a walnut eating bar, pantries and a built-in coffee and serving area. There’s ample attached room for dining, and surrounding windows overlook the backyard and deck. The spacious primary includes a walk-in closet and four-piece ensuite. The main floor floor plan includes three bedrooms and two full baths in total. The fabulous lower level is open to the main level, and adds even more renovated family and entertaining space: media and games area, a stone, fronted, gas, fireplace, newer carpet and vinyl plank flooring, and an entertainer’s bar with bar fridge.. A generously sized fourth bedroom and another full bathroom, plus a storage room and laundry complete the lower level. The stacked heated garage is impressive, with polyaspartic flooring and built-in cabinets that will remain. Outside: enjoy the treated, tiered deck, retaining walls, lush grass, mature trees, shed and underground sprinklers (in both the front and back), and an oversized front concrete drive. Additional features and upgrades: 2017 shingles, Extensive renovation 3.5 years ago, Newer overhead garage door, Battery-operated blinds, Newer carpet, Underground sprinklers (front and back), Gas BBQ hookup, Shed (id:63626)
Listed by: Dawn Foord, Salesperson, Coldwell Banker Signature

Home facts and features

Price details
List Price
$639,000
Gross Taxes for 2026
$4,913
Home facts
Bedrooms
4
Full Bathrooms
3
Parking Details
Attached Garage, Heated Garage, Parking Space(s)
Property Type
House
Lot Size
6581 ft²
Depth
Year Built
Built in 2003 (23 yrs old)
Title
Freehold
Style
Raised bungalow
Heating Type
Forced air, Natural gas
Cooling
Central air conditioning
Basement Details
Finished, Full
Features
Irregular lot size, Treed
Appliances
Dishwasher, Hood Fan, Microwave, Refrigerator, Storage Shed, Stove, Window Coverings
Agent details
Primary Agent
Dawn Foord
Primary Broker
Coldwell Banker Signature
Listing details
Days on REW
2 Days
MLS® Number
SK050254
Source
Canadian Real Estate Association

Is this your listing? Help it to stand out.

Mortgage Calculator

Estimated Payments
Purchase Price
Mortgage Total
Down Payment
Amortization
25 Years
Interest Rate
3.99%

The displayed rates are provided as guidance only, are not guaranteed, or are to be considered an approval of credit. Approval will be based solely on your personal situation. You are encouraged to speak with a Mortgage Professional for the most accurate information and to determine your eligibility.

Property Insights

Dr. John G. Egnatoff School
  • n/a
  • K - 8
  • In Catchment
Father Robinson School
  • n/a
  • K - 8
  • In Catchment
School catchments and distances are intended to be used as reference only. To verify enrolment eligibility for a property, contact the school directly.Report Incorrect Info
Listing data is subject to copyright, disclaimer, and additional requirements from the data provider. See our Terms of Use for terms applicable to this listing. Listing data was last updated on 2026-10-06.
We use cookies and other technologies for functionality, security, and to provide you with a personalized experience on our online services. By continuing to use our online services, you agree to our Privacy Policy and Terms of Use. For information on how to adjust your privacy settings, visit our Cookie Policy.
Dismiss

