For Sale: 130 Bayview Road, Springdale, NL - REW
Boost your listing
Listing featured. Your listing will be featured on REW.
View featured placement
$255,000
2 bd • 2 ba • 2304 sf • House
$255,000

130 Bayview RoadSpringdale, NL, A0J 1T0

  • 2 Bed
  • 2 Bath
  • 2304 Sqft
  • House

About this home

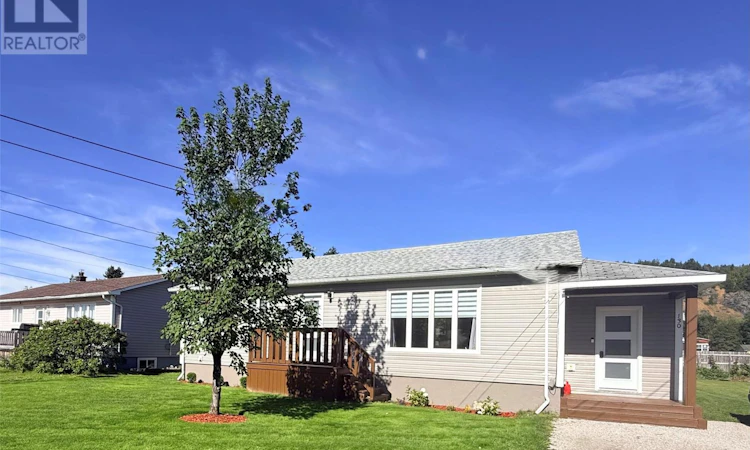
Welcome to 130 Bayview Road, Springdale, NL — a beautifully updated home offering over 1,100 sq. ft. of completed living space on the main level, plus an additional 1,100 sq. ft. of unfinished basement space waiting for your vision. The main level has undergone an extensive transformation, with many updates completed within the last 10 years, including flooring, trim, mouldings, interior doors, windows, siding, roofing, and two heat pumps. The kitchen was completely remodelled in 2021 and includes appliances, modern lighting, and contemporary finishes. The home offers 2 bedrooms and 1 full bathroom on the main level, including a spacious primary bedroom with a walk-in closet. Heating is provided by electric heat and two heat pumps, with a 200-amp electrical service. The unfinished basement provides another approximately 1,100 sq. ft. of space and already includes an additional half bathroom and laundry room, giving you plenty of room to create additional bedrooms, a family room, recreation space, home office, or whatever best suits your needs. Outside, enjoy a beautiful backyard with a 15' x 10' shed providing excellent storage. With over 2,200 sq. ft. of total space, extensive updates, a modern kitchen, all appliances included, and plenty of room to grow, this property offers an excellent opportunity for a first-time buyer, family, or anyone looking for a comfortable home with future potential. (id:63626)
Listed by: Janice Kearley, Keller Williams Platinum Realty - Grand Falls

Home facts and features

Price details
List Price
$255,000
Gross Taxes for 2026
$1,176
Home facts
Bedrooms
2
Full Bathrooms
1
Partial Bathrooms
1
Property Type
House
Depth
31.6
Year Built
Built in 1971 (55 yrs old)
Title
Freehold
Style
Bungalow
Exterior Finish
Vinyl siding
Heating Type
Baseboard heaters, Electric, Mini-Split
Appliances
Dishwasher, Dryer, Microwave, Stove, Washer
Agent details
Primary Agent
Primary Broker
Keller Williams Platinum Realty - Grand Falls
Listing details
Days on REW
41 Days
MLS® Number
1303335
Source
Canadian Real Estate Association

Mortgage Calculator

provided by REW Digital Ltd
Estimated Payments
Purchase Price
Mortgage Total
Down Payment
Amortization
25 Years
Interest Rate
3.99%

The displayed rates are provided as guidance only, are not guaranteed, or are to be considered an approval of credit. Approval will be based solely on your personal situation. You are encouraged to speak with a Mortgage Professional for the most accurate information and to determine your eligibility.

Property Insights

Indian River High School
  • n/a
  • 7 - 12
  • In Catchment
Indian River Academy
  • n/a
  • K - 6
  • In Catchment
School catchments and distances are intended to be used as reference only. To verify enrolment eligibility for a property, contact the school directly.Report Incorrect Info
Listing data is subject to copyright, disclaimer, and additional requirements from the data provider. See our Terms of Use for terms applicable to this listing. Listing data was last updated on 2026-10-28.
We use cookies and other technologies for functionality, security, and to provide you with a personalized experience on our online services. By continuing to use our online services, you agree to our Privacy Policy and Terms of Use. For information on how to adjust your privacy settings, visit our Cookie Policy.
Dismiss