For Sale: 13 Rainbow Crescent, Grand Bay-Westfield, NB - REW
Boost your listing
Listing featured. Your listing will be featured on REW.
View featured placement
$389,000
4 bd 2 ba 2100 sf House
$389,000

13 Rainbow CrescentGrand Bay-Westfield, NB, E2K 2T1

  • 4 Bed
  • 2 Bath
  • 2100 Sqft
  • House

About this home

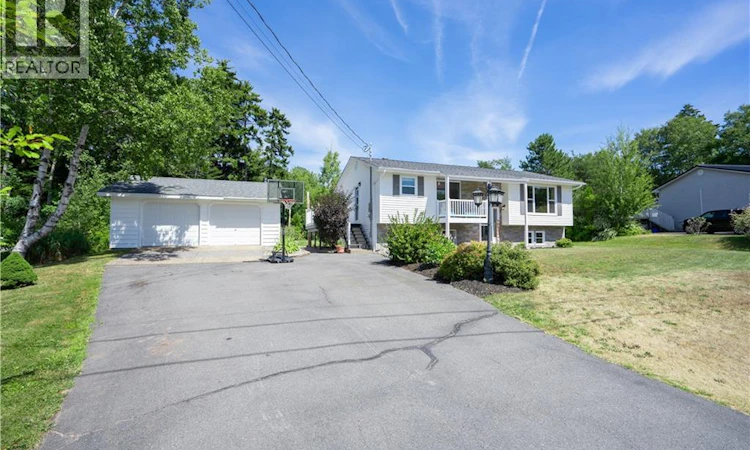
Welcome to the heart of Grand Bays coveted Brandy Point neighborhood, where this charming raised bungalow offers the perfect blend of comfort, style, and family-friendly design. Thoughtfully updated and meticulously maintained, the home features a double garage and a layout that cleverly mimics a two-storey feel. Thanks to its raised basement, natural light pours into the lower level, and the minimal stairs make everyday living refreshingly easy. Step inside to discover a spacious main floor where the open-concept kitchen overlooks a generous dining area. Garden doors lead out to a sunlit balcony, ideal for relaxing or entertaining. In addition, a BBQ deck is accessed directly off of the kitchen .The living room is impressively large, offering plenty of space to gather, while the principal bedroom provides a peaceful retreat. A full laundry room, once a bedroom, adds versatility and can easily be converted back to suit your needs. Downstairs, the bright lower level features two sizable bedrooms, a cozy familyroom warmed by a woodstove, and a full bathroom. The heated double garage features a separate heated room currently used as a home office. Outside, the property is surrounded by lush, mature gardens and a private rear patio that feels like your own secret oasis. Contact your favourite REALTOR® for your appointment to view. (id:63626)
Listed by: Bob McVicar, Agent Manager, SUTTON GROUP AURORA REALTY LTD.

Home facts and features

Price details
List Price
$389,000
Gross Taxes for 2026
$3,907
Home facts
Bedrooms
4
Full Bathrooms
2
Parking Details
Detached Garage, Heated Garage, Garage
Property Type
House
Lot Size
11571 ft²
Depth
Title
Freehold
Style
Raised bungalow2 Level
Exterior Finish
Vinyl
Heating Type
Heat Pump, Baseboard heaters, Stove, Electric, Wood
Cooling
Heat Pump
Basement Details
Finished, Full
Agent details
Primary Agent
Bob McVicar
Primary Broker
SUTTON GROUP AURORA REALTY LTD.
Secondary Agent
Jake McVicar
Secondary Broker
SUTTON GROUP AURORA REALTY LTD.
Listing details
Days on REW
7 Days
MLS® Number
NB147259
Source
Canadian Real Estate Association

Is this your listing? Help it to stand out.

Mortgage Calculator

Estimated Payments
Purchase Price
Mortgage Total
Down Payment
Amortization
25 Years
Interest Rate
3.99%

The displayed rates are provided as guidance only, are not guaranteed, or are to be considered an approval of credit. Approval will be based solely on your personal situation. You are encouraged to speak with a Mortgage Professional for the most accurate information and to determine your eligibility.

Property Insights

River Valley Middle School
  • n/a
  • 6 - 8
  • In Catchment
Grand Bay Primary School
  • n/a
  • K - 2
  • In Catchment
Inglewood School
  • n/a
  • 3 - 5
  • In Catchment
Westfield School
  • n/a
  • K - 5
  • In Catchment
Morna Heights School
  • n/a
  • K - 5
  • In Catchment
Centre Scolaire Samuel-De-Champlain
  • n/a
  • K - 12
  • In Catchment
Millidgeville North School
  • n/a
  • 3 - 8
  • In Catchment
M. Gerald Teed Memorial School
  • n/a
  • K - 2
  • In Catchment
Centennial School
  • n/a
  • K - 5
  • In Catchment
Hazen-White-St. Francis School
  • n/a
  • K - 8
  • In Catchment
School catchments and distances are intended to be used as reference only. To verify enrolment eligibility for a property, contact the school directly.Report Incorrect Info
Listing data is subject to copyright, disclaimer, and additional requirements from the data provider. See our Terms of Use for terms applicable to this listing. Listing data was last updated on 2026-09-15.
We use cookies and other technologies for functionality, security, and to provide you with a personalized experience on our online services. By continuing to use our online services, you agree to our Privacy Policy and Terms of Use. For information on how to adjust your privacy settings, visit our Cookie Policy.
Dismiss

