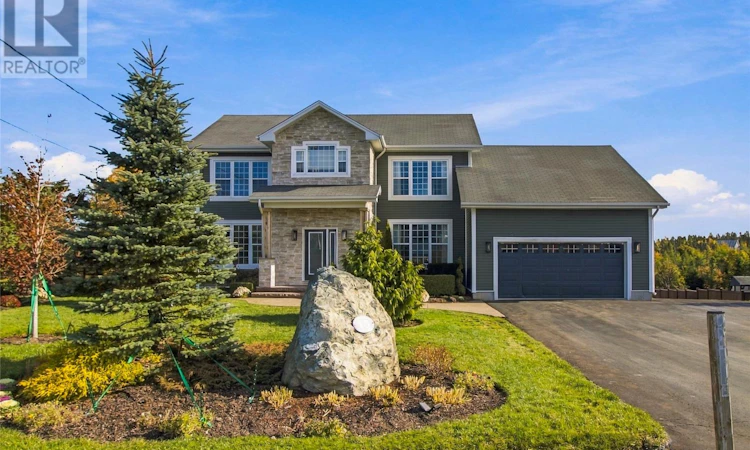
For Sale: 13 Cordelia Crescent, Torbay, NL - REW
Boost your listing
Listing featured. Your listing will be featured on REW.
View featured placement
$899,900
3 + 0 bd • 4 ba • 4257 sf • House
$899,900

13 Cordelia CrescentTorbay, NL, A1K 1M8

  • 3 + 0 Bed
  • 4 Bath
  • 4257 Sqft
  • House

About this home

Meticulously maintained & thoughtfully designed, exceptional 2-storey home, offering an impressive blend of elegance, comfort & functionality. Step inside through the bright, welcoming foyer into a beautifully appointed main floor featuring a spacious open-concept great room. The inviting family room is anchored by a propane fireplace, flowing seamlessly into the dining area & stunning kitchen complete with a sit-up island, stainless steel Bosch appliances, stylish backsplash & pantry. A separate formal living room & cozy den provide additional space to relax, work or entertain. Convenient main-floor laundry, powder room & access to the rear patio & gardens complete this level. Upstairs, you'll find 3 spacious bedrooms & the main family bathroom. The luxurious primary retreat is a true highlight, featuring a large walk-in closet with custom built-in fixtures & spa-inspired ensuite with a freestanding soaker tub & elegant glass shower. The fully developed basement offers exceptional versatility, with a rec room, additional entertainment area, abundant storage & a nanny suite. Outside, the beautifully landscaped grounds are equally impressive, featuring a multi-level patio perfect for summer entertaining, a fire pit area & built-in irrigation system to keep the gardens looking their best. No expense has been spared, with premium features including professionally designed interiors, custom wallpaper & wall coverings, Bosch appliances, a mini-split, central heating with a condensing oil furnace & generator hookup. Every detail has been carefully considered to create a home that is as functional as it is beautiful. Located in the sought-after community of Torbay, this immaculate property offers an exceptional opportunity to enjoy refined family living with space to relax, entertain & grow. A truly remarkable home that is sure to impress — don't miss out! No conveyance of offers until Thursday, October 29 @ 2:00pm and left open for acceptance until 5:00pm the same day. (id:63626)
Listed by: Chris Dunn, RE/MAX Infinity Realty Inc. - Sheraton Hotel

Home facts and features

Price details
List Price
$899,900
Gross Taxes for 2026
$4,948
Home facts
Bedrooms
3
Full Bathrooms
3
Partial Bathrooms
1
Parking Details
Attached Garage
Property Type
House
Depth
Year Built
Built in 2011 (15 yrs old)
Title
Freehold
Style
2 Level
Exterior Finish
Vinyl siding
Heating Type
Oil, Propane, Mini-Split
Agent details
Primary Agent
Primary Broker
RE/MAX Infinity Realty Inc. - Sheraton Hotel
Listing details
Days on REW
7 Days
MLS® Number
1304700
Source
Canadian Real Estate Association

Mortgage Calculator

provided by REW Digital Ltd
Estimated Payments
Purchase Price
Mortgage Total
Down Payment
Amortization
25 Years
Interest Rate
3.99%

The displayed rates are provided as guidance only, are not guaranteed, or are to be considered an approval of credit. Approval will be based solely on your personal situation. You are encouraged to speak with a Mortgage Professional for the most accurate information and to determine your eligibility.

Property Insights

Holy Trinity Elementary School
  • n/a
  • K - 6
  • In Catchment
Torbay Intermediate School
  • n/a
  • 5 - 7
  • In Catchment
Holy Trinity High School
  • n/a
  • 7 - 13
  • In Catchment
School catchments and distances are intended to be used as reference only. To verify enrolment eligibility for a property, contact the school directly.Report Incorrect Info
Listing data is subject to copyright, disclaimer, and additional requirements from the data provider. See our Terms of Use for terms applicable to this listing. Listing data was last updated on 2026-10-28.
We use cookies and other technologies for functionality, security, and to provide you with a personalized experience on our online services. By continuing to use our online services, you agree to our Privacy Policy and Terms of Use. For information on how to adjust your privacy settings, visit our Cookie Policy.
Dismiss