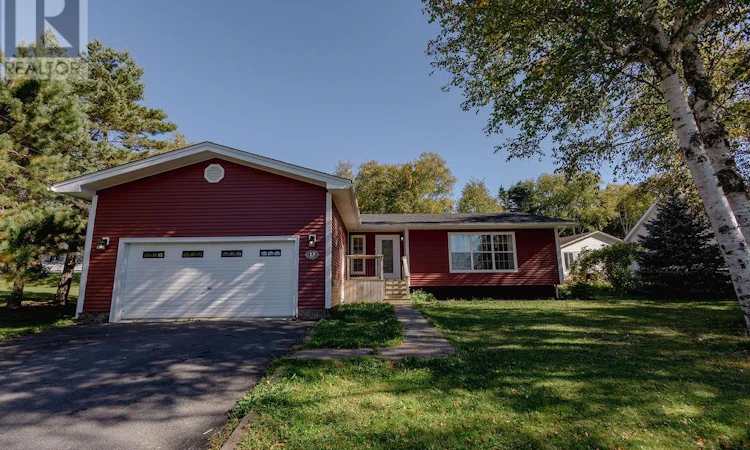
For Sale: 13 Chippy's Lane, Appleton, NL - REW
Boost your listing
Listing featured. Your listing will be featured on REW.
View featured placement
$365,000
3 bd • 3 ba • 3000 sf • House
$365,000

13 Chippy's LaneAppleton, NL, A0G 2K0

  • 3 Bed
  • 3 Bath
  • 3000 Sqft
  • House

About this home

Welcome to 13 Chippy’s Lane in Appleton! Surrounded by mature trees on the prettiest, most peaceful cul-de-sac, you'll fall in love before you even pull into the driveway. Cozy, quiet, and just 10 minutes from Gander, Chippy's Lane lets you slow things down without giving anything up. Three bedrooms, three full bathrooms, two living spaces across two floors, plus attached AND detached garages give this charmer forever-home potential! Step inside the oversized entryway, and you'll appreciate this one right away. The main floor opens into a bright, comfortable mix of everyday living and entertaining space. Crisp white cabinetry keeps the eat-in kitchen feeling fresh, and just beyond, the family room brings the cozy, with hardwood floors and an electric fireplace, plus patio doors leading to the newer back deck overlooking the backyard. With a dining room and spacious, sun-filled living room, there’s no shortage of space to host a crowd! Down the hall, you'll find three bedrooms, including a big primary tucked away at the back of the home, delivering extra peace and privacy. Both upstairs bathrooms feature new sinks, updated hardware and fresh paint. Renovated in 2023, the basement is all about options! Extended family, an in-law suite, home-based business, or extra room to spread out all work beautifully here, with a spacious living area, kitchenette, potential fourth bedroom (it's massive!), office, full bathroom, laundry, and utility room, with access to the attached garage access. Out back, the detached garage is panelled, painted, and finished with storage shelving and a woodstove for winter. Updates include the oil furnace and tank (2020), the front door and bridge (2022), back deck (2023), and brand new shingles (July 2026). If you’re searching for small-town vibes, serious space, big updates, and a home with undeniable main-character energy, you need to see this one! (id:63626)
Listed by: Craig Loder, Keller Williams Platinum Realty - Gander

Home facts and features

Price details
List Price
$365,000
Gross Taxes for 2026
$2,500
Home facts
Bedrooms
3
Full Bathrooms
3
Parking Details
Attached Garage, Detached Garage
Property Type
House
Depth
Year Built
Built in 1991 (35 yrs old)
Title
Freehold
Style
Bungalow
Exterior Finish
Vinyl siding, Shingles
Heating Type
Oil, Wood
Appliances
Dishwasher, Dryer, Microwave, Refrigerator, Stove, Washer
Agent details
Primary Agent
Primary Broker
Keller Williams Platinum Realty - Gander
Secondary Agent
Secondary Broker
Keller Williams Platinum Realty - Gander
Listing details
Days on REW
28 Days
MLS® Number
1303766
Source
Canadian Real Estate Association

Mortgage Calculator

provided by REW Digital Ltd
Estimated Payments
Purchase Price
Mortgage Total
Down Payment
Amortization
25 Years
Interest Rate
3.99%

The displayed rates are provided as guidance only, are not guaranteed, or are to be considered an approval of credit. Approval will be based solely on your personal situation. You are encouraged to speak with a Mortgage Professional for the most accurate information and to determine your eligibility.

Property Insights

Lakewood Academy
  • n/a
  • K - 13
  • In Catchment
School catchments and distances are intended to be used as reference only. To verify enrolment eligibility for a property, contact the school directly.Report Incorrect Info
Listing data is subject to copyright, disclaimer, and additional requirements from the data provider. See our Terms of Use for terms applicable to this listing. Listing data was last updated on 2026-10-28.
We use cookies and other technologies for functionality, security, and to provide you with a personalized experience on our online services. By continuing to use our online services, you agree to our Privacy Policy and Terms of Use. For information on how to adjust your privacy settings, visit our Cookie Policy.
Dismiss