For Sale: 13-851 Old North Thompson Highway, Clearwater, BC - REW
Boost your listing
Listing featured. Your listing will be featured on REW.
View featured placement
$127,500
1 bd 1 ba 720 sf Mfd/Mobile Home
$127,500

851 Old North Thompson Highway Unit# 13Clearwater, BC, V0E 1N2

  • 1 Bed
  • 1 Bath
  • 720 Sqft
  • Mfd/Mobile Home

About this home

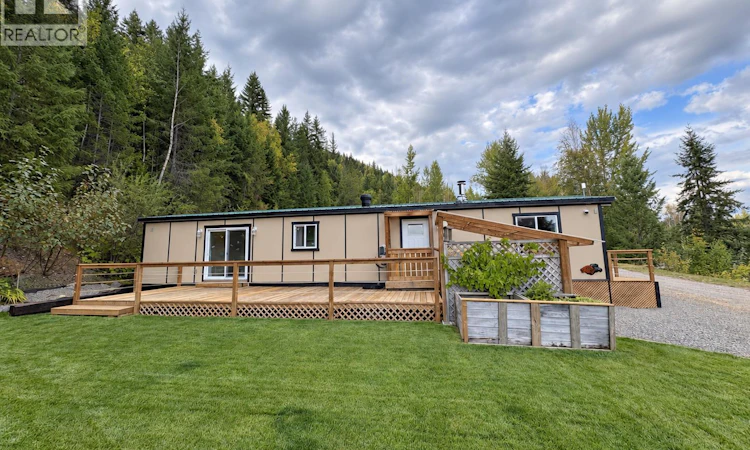
Welcome to this beautifully remodelled home located on the upper bench of the park, offering one of the largest lots in the community along with beautiful views of Raft Peak & the surrounding valley. Sunset Heights offers a 55+ age restricted park that is well maintained and quiet. Completely updated inside & out, this charming home features a bright open-concept kitchen & living area accented by a cozy wood stove, creating a warm & inviting space to relax or entertain. The main floor layout features a spacious primary bedroom offering generous closet & storage space, a full bathroom featuring a unique clawfoot tub & a separate laundry area. Step outside to enjoy over 1,800 sq. ft. of freshly laid sod, plenty of parking including an additional private driveway. The exterior has been refreshed with updated siding (2026), upgraded windows & 2 sliding doors, a front deck & an expansive side deck perfect for taking in the mountain & valley views. Complete with a storage shed & extra firewood ready for winter. Additional improvements include Rockwool insulation throughout, new subfloor, updated electrical & plumbing (2020), new flooring & fixtures, hot water tank (2020), interior paint throughout (2026) & roof approximately 2014. A beautifully turn key updated home offering an impressive outdoor space, great parking & a peaceful setting with views! Move in ready! Quick possession possible! (id:63626)
Listed by: Melissa Hole PREC*, Personal Real Estate Corporation, Royal LePage Westwin Realty

Home facts and features

Price details
List Price
$127,500
Gross Taxes for 2026
$99
Strata Maintenance Fees
$425 Monthly
Home facts
Bedrooms
1
Full Bathrooms
0
Partial Bathrooms
1
Parking Spaces
3
Property Type
Mfd/Mobile Home
Year Built
Built in 1969 (57 yrs old)
Heating Type
Electric
Cooling
Wall unit
Appliances
Dishwasher, Range - Electric, Refrigerator, Washer & Dryer
Agent details
Primary Agent
Melissa Hole PREC*
Primary Broker
Royal LePage Westwin Realty
Listing details
Days on REW
1 Day
MLS® Number
10400682
Source
Canadian Real Estate Association

Is this your listing? Help it to stand out.

Mortgage Calculator

Estimated Payments
Purchase Price
Mortgage Total
Down Payment
Amortization
25 Years
Interest Rate
3.99%

The displayed rates are provided as guidance only, are not guaranteed, or are to be considered an approval of credit. Approval will be based solely on your personal situation. You are encouraged to speak with a Mortgage Professional for the most accurate information and to determine your eligibility.

Property Insights

Jasper Junior Senior High School
  • n/a
  • -
  • In Catchment
École Desrochers
  • n/a
  • -
  • In Catchment
Jasper Elementary School
  • n/a
  • -
  • In Catchment
Pemberton Secondary School
  • Public
  • 8 - 12
  • In Catchment
Signal Hill School
  • Public
  • Pre-K - 7
  • In Catchment
Whistler Secondary School
  • Public
  • 8 - 12
  • In Catchment
Myrtle Philip Community School
  • Public
  • K - 7
  • In Catchment
St. Gregory Catholic School
  • n/a
  • -
  • In Catchment
École Mountain View School
  • n/a
  • -
  • In Catchment
Father Gerard Redmond Community Catholic School
  • n/a
  • -
  • In Catchment
School catchments and distances are intended to be used as reference only. To verify enrolment eligibility for a property, contact the school directly.Report Incorrect Info
Sales History data is from public records.
Listing data is subject to copyright, disclaimer, and additional requirements from the data provider. See our Terms of Use for terms applicable to this listing. Listing data was last updated on 2026-09-16.
We use cookies and other technologies for functionality, security, and to provide you with a personalized experience on our online services. By continuing to use our online services, you agree to our Privacy Policy and Terms of Use. For information on how to adjust your privacy settings, visit our Cookie Policy.
Dismiss
