For Sale: 129 Provence Way, Timberlea, NS - REW
Boost your listing
Listing featured. Your listing will be featured on REW.
View featured placement
$1,395,000
4 + 0 bd • 3 ba • 2913 sf • House
$1,395,000

129 Provence WayTimberlea, NS, B3T 0N8

  • 4 + 0 Bed
  • 3 Bath
  • 2913 Sqft
  • House

About this home

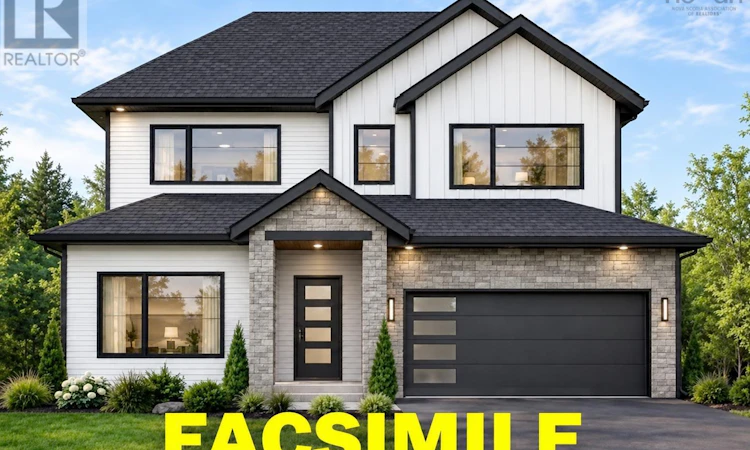
This is a custom build opportunity with customizations to home possible through Signatures design prcoess. Check to see if you qualify for the First-Time Home Buyers GST Rebate! Quality craftsmanship by Signature Homes Limited. Welcome to 129 Provence Way, featuring the sought-after Clubhouse design, where modern comfort meets timeless style. This beautifully finished home offers two levels of living space, with 4 bedrooms and 3 full baths, making it an excellent choice for families or those seeking extra room to entertain. The main level features stylish, durable vinyl plank flooring, while the lower level offers laminate flooring. Ceramic tile adds a practical and elegant touch to the front entry, bathrooms, and laundry area. A beautiful hardwood staircase connects the two levels, adding warmth and character. Additional upgrades include upgraded windows and doors, a fully ducted Daikin Fit inverter heat pump for year-round comfort and efficiency, a propane fireplace, and quartz countertops. Outside, the landscaped lot offers lovely golf course views, a concrete driveway, and a spacious 38' x 10' rear concrete patio. The patio is roughed in for a propane hookup, making connecting your BBQ a breeze and allowing you to enjoy effortless outdoor cooking and entertaining. Whether hosting family and friends or relaxing in the peaceful surroundings, this outdoor space is sure to impress. Combining quality construction, thoughtful upgrades, and an attractive setting, this home offers an exceptional balance of style, comfort, and functionality. Don't miss your opportunity to make this beautiful property your own! (id:63626)
Listed by: Sandra Pike, Royal LePage Atlantic

Home facts and features

Price details
List Price
$1,395,000
Home facts
Bedrooms
4
Full Bathrooms
3
Parking Details
Attached Garage, Concrete, Garage
Property Type
House
Lot Size
0 ft²
Depth
Title
Freehold
Style
2 Level
Exterior Finish
Brick, Vinyl, Other
Heating Type
Heat Pump, Electric
Cooling
Heat Pump
Features
Walk-In Closet
Amenities
32in min Doorways, 32in min Entry Doorways
Agent details
Primary Agent
Primary Broker
Royal LePage Atlantic
Listing details
Days on REW
9 Days
MLS® Number
202626876
Source
Canadian Real Estate Association
Board
Nova Scotia Association of REALTORS®
Is this your listing? Help it to stand out.

Mortgage Calculator

provided by REW Digital Ltd
Estimated Payments
Purchase Price
Mortgage Total
Down Payment
Amortization
25 Years
Interest Rate
3.99%

The displayed rates are provided as guidance only, are not guaranteed, or are to be considered an approval of credit. Approval will be based solely on your personal situation. You are encouraged to speak with a Mortgage Professional for the most accurate information and to determine your eligibility.

Property Insights

Beechville-Lakeside-Timberlea Junior Elementary School
  • n/a
  • K - 2
  • In Catchment
Beechville-Lakeside-Timberlea Senior Elementary School
  • n/a
  • 3 - 5
  • In Catchment
Ridgecliff Middle School
  • n/a
  • 6 - 9
  • In Catchment
Five Bridges Junior High School
  • n/a
  • 7 - 9
  • In Catchment
Sir John A. MacDonald High School
  • n/a
  • 10 - 12
  • In Catchment
Tantallon Junior Elementary School
  • n/a
  • K - 2
  • In Catchment
Tantallon Senior Elementary School
  • n/a
  • 3 - 6
  • In Catchment
St. Margaret's Bay Elementary School
  • n/a
  • K - 6
  • In Catchment
East St. Margaret's Elementary School
  • n/a
  • K - 6
  • In Catchment
School catchments and distances are intended to be used as reference only. To verify enrolment eligibility for a property, contact the school directly.Report Incorrect Info
Listing data is subject to copyright, disclaimer, and additional requirements from the data provider. See our Terms of Use for terms applicable to this listing. Listing data was last updated on 2026-11-06.
We use cookies and other technologies for functionality, security, and to provide you with a personalized experience on our online services. By continuing to use our online services, you agree to our Privacy Policy and Terms of Use. For information on how to adjust your privacy settings, visit our Cookie Policy.
Dismiss