For Sale: 1281 Hoskins Road, Seymour Arm, BC - REW
Boost your listing
Listing featured. Your listing will be featured on REW.
View featured placement
$449,000
6 bd 2 ba 2079 sf House

1281 Hoskins RoadSeymour Arm, BC, V0E 1M0

  • 6 Bed
  • 2 Bath
  • 2079 Sqft
  • House

About this home

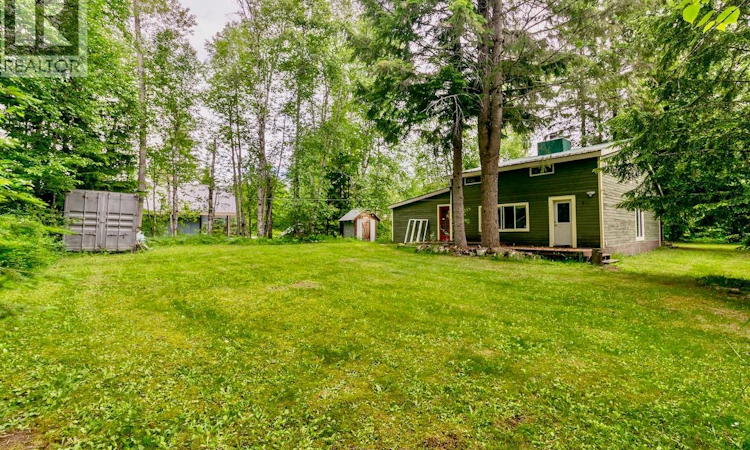
Escape to the off-grid charm of Seymour Arm with this well-loved, rustic cabin, positioned on a tranquil no-through road. Nestled on a private and treed 0.34-acre corner lot, you are surrounded by a mature canopy of lush foliage that provides a wonderful sense of seclusion, yet you remain just a short stroll from the stunning white sands of Silver Beach. Step inside to find 2,079 sq.ft. of cozy, character-filled living space that prioritizes connection and unpretentious comfort. The undeniable charm of this 6-bedroom, 2-full bath retreat is highlighted by beautiful exposed wood beams stretching across the high vaulted ceilings of the inviting living room, where a classic wood-burning fireplace creates the perfect atmosphere for gathering after a sun-soaked day on the lake. This quintessential cabin feel continues upstairs, with charming exposed beams featured in every bedroom. Embracing a self-sufficient lifestyle, the property is fully powered by a reliable solar energy system. Outside, a large back deck is perfectly suited for relaxed summer BBQs, while the sprawling natural grounds offer endless spots to set up a fire pit for roasting s'mores and stargazing under clear skies. A sea-can provides highly secure storage for all your water toys and recreational gear, complemented by a handy garden/utility shed. Whether you seek a family retreat or a shared summer getaway, this property offers the perfect blend of natural beauty and nostalgic lake-life serenity. (id:63626)
Listed by: Alycia Butler, Royal LePage Access Real Estate

Home facts and features

Price details
List Price
Gross Taxes for 2026
$1,027
Home facts
Bedrooms
6
Full Bathrooms
2
Property Type
House
Lot Size
14810 ft²
Depth
Year Built
Built in 1970 (56 yrs old)
Title
Freehold
Exterior Finish
Wood siding
Heating Type
See remarks
Appliances
Range - Gas, Refrigerator, Washer & Dryer
Agent details
Primary Agent
Primary Broker
Royal LePage Access Real Estate
Listing details
Days on REW
26 Days
Property Views
105
MLS® Number
10392676
Source
Canadian Real Estate Association

Is this your listing? Help it to stand out.

Mortgage Calculator

Estimated Payments
Purchase Price
Mortgage Total
Down Payment
Amortization
25 Years
Interest Rate
3.99%

Connect with our mortgage partner

Ajay Bhanot

Ajay Bhanot

DLC A.I.M.I. Collective Mortgage Group

Helping you secure the best mortgage deals for your dream home. Let's talk mortgages!

Connect with a mortgage expert

The displayed rates are provided as guidance only, are not guaranteed, or are to be considered an approval of credit. Approval will be based solely on your personal situation. You are encouraged to speak with a Mortgage Professional for the most accurate information and to determine your eligibility.

Property Insights

Jasper Junior Senior High School
  • n/a
  • -
  • In Catchment
École Desrochers
  • n/a
  • -
  • In Catchment
Jasper Elementary School
  • n/a
  • -
  • In Catchment
St. Gregory Catholic School
  • n/a
  • -
  • In Catchment
Father Gerard Redmond Community Catholic School
  • n/a
  • -
  • In Catchment
École Mountain View School
  • n/a
  • -
  • In Catchment
Harry Collinge High School
  • n/a
  • -
  • In Catchment
Crescent Valley School
  • n/a
  • -
  • In Catchment
The Learning Connection (Hinton)
  • n/a
  • -
  • In Catchment
Pemberton Secondary School
  • Public
  • 8 - 12
  • In Catchment
School catchments and distances are intended to be used as reference only. To verify enrolment eligibility for a property, contact the school directly.Report Incorrect Info
Listing data is subject to copyright, disclaimer, and additional requirements from the data provider. See our Terms of Use for terms applicable to this listing. Listing data was last updated on 2026-07-26.

