For Sale: 128 4th Street E, Saskatoon, SK - REW
Boost your listing
Listing featured. Your listing will be featured on REW.
View featured placement
$309,900
2 bd • 1 ba • 1080 sf • House
$309,900

128 4th Street ESaskatoon, SK, S7H 1H8

  • 2 Bed
  • 1 Bath
  • 1080 Sqft
  • House

About this home

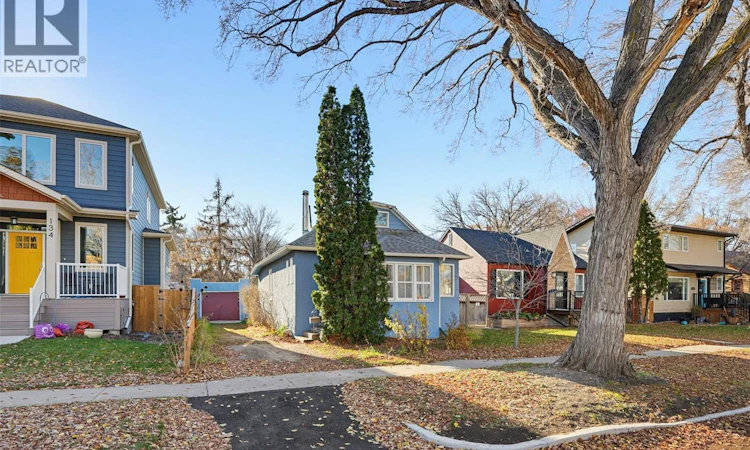
A wonderful opportunity to live, invest or build in one of Saskatoon’s most sough-after neighbourhods, just 2 blocks from Buena Vista Park and School, and within a 15min walk of the river valley and the Broadway district’s wonderful collection of shops, dining and nightlife. Enjoy an evening stroll along the river, a night out with friends on Broadway, weekend meet-ups over coffee at one of the many neighbourhood café stops, yard games at Buena Vista, or some Summer 'splash-time' with the kids at Thorton Splash Park. It is an absolute dream location! Opportunities like this in Buena Vista are are few to come to market, with a generous lot (42’x119), a gorgeous urban tree canopy, and with an abundance of walkable neighbourhood amenities. The bright and beautiful south-backing lot offers an ideal combination of features that make for enjoyment now or for a future custom home, with a front treed boulevard (North), a RARE combination of a front driveway (for attached garage potential) & paved rear alleyway, and a beautiful yard with established lilacs, ornamental fruit and Tamarack trees, and newer timber fencing. Inside, home finishing features wood floors, teak-finished cabinets, and large windows. The 2-bed/1-bath plan offers charming formal living and dining areas, 2 den spaces for office, studio, reading nooks, or guest space uses, and an adorable loft area with skylight. Downstairs a full basement with 8ft+ ceilings provides plenty of storage, laundry and has nice potential for further shaping a basement space to suite your needs. Walking outside, the home’s yard is soaked in south light and features ample garden area, a water feature, and plenty of space to relax or entertain. You are invited to inquire with your local Realtor to schedule your personal tour today! As per the Seller’s direction, all offers will be presented on 11/12/2026 5:00PM. (id:63626)
Listed by: Mark Prebble, Salesperson, Derrick Stretch Realty Inc.

Home facts and features

Price details
List Price
$309,900
Gross Taxes for 2026
$2,644
Home facts
Bedrooms
2
Full Bathrooms
1
Parking Details
Detached Garage, Parking Space(s)
Property Type
House
Lot Size
41 ft x 0 ft (4998 ft²)
Depth
Frontage
41.9 feet
Year Built
Built in 1919 (107 yrs old)
Title
Freehold
Heating Type
Forced air, Natural gas
Basement Details
Unfinished, Full
Features
Lane, Rectangular, Treed
Appliances
Dryer, Freezer, Refrigerator, Stove, Washer, Window Coverings
Agent details
Primary Agent
Mark Prebble
Primary Broker
Derrick Stretch Realty Inc.
Listing details
Days on REW
3 Days
MLS® Number
SK052831
Source
Canadian Real Estate Association
Is this your listing? Help it to stand out.

Mortgage Calculator

provided by REW Digital Ltd
Estimated Payments
Purchase Price
Mortgage Total
Down Payment
Amortization
25 Years
Interest Rate
3.99%

The displayed rates are provided as guidance only, are not guaranteed, or are to be considered an approval of credit. Approval will be based solely on your personal situation. You are encouraged to speak with a Mortgage Professional for the most accurate information and to determine your eligibility.

Property Insights

Buena Vista School
  • n/a
  • K - 8
  • In Catchment
White Buffalo Youth Lodge School
  • n/a
  • 9 - 12
Pleasant Hill Community School
  • n/a
  • K - 8
St. Mary's Wellness And Education Centre
  • n/a
  • K - 8
Princess Alexandra Community School
  • n/a
  • K - 8
St. Michael School
  • n/a
  • K - 8
School catchments and distances are intended to be used as reference only. To verify enrolment eligibility for a property, contact the school directly.Report Incorrect Info
Listing data is subject to copyright, disclaimer, and additional requirements from the data provider. See our Terms of Use for terms applicable to this listing. Listing data was last updated on 2026-11-12.
We use cookies and other technologies for functionality, security, and to provide you with a personalized experience on our online services. By continuing to use our online services, you agree to our Privacy Policy and Terms of Use. For information on how to adjust your privacy settings, visit our Cookie Policy.
Dismiss