For Sale: 127 Elm Avenue, Penticton, BC - REW
Boost your listing
Listing featured. Your listing will be featured on REW.
View featured placement
$1,289,000
4 bd • 2 ba • 2008 sf • House

127 Elm AvenuePenticton, BC, V2A 3W1

  • 4 Bed
  • 2 Bath
  • 2008 Sqft
  • House

About this home

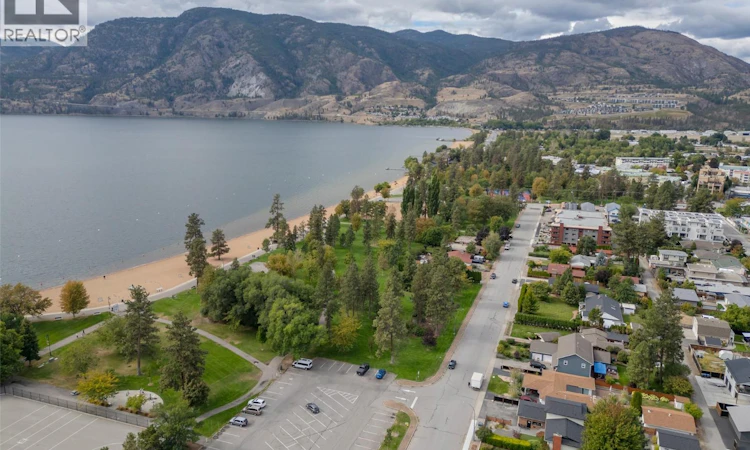
LAKE, MOUNTAIN, & PARK VIEWS! SKAHA LAKE & BEACH RIGHT ACROSS THE STREET! 4 bed, 2 FULL bath home w/ DETACHED garage in a SOUGHT AFTER area on a flat .21 acre. MANY UPGRADES: new kitchen & bathrooms, heat pump (2019), gutters (2019), hot water tank (2023), flooring, gas fireplace (2019), doors (2019), roof (2025), windows (2019), & much more! All new landscaping w/ irrigation system, fencing, back deck & front porch. Main floor opens up to a spacious living/dining space w/ a GAS fireplace & is flooded w/ natural light from the large windows. Renovated in 2019, a modern kitchen equipped w/ a large island & STAINLESS STEEL appliances. Upstairs, 3 bedrooms & a common 4 pce bathroom. Main bedroom on the lower floor w/ adjacent 3 pce bathroom. Plus, the lower level includes a huge recreation room (used as a small business/gallery art studio), laundry, & storage space. New patio/deck space in your own private oasis w/ low maintenance plants & FULLY FENCED. Plus, 2 parking spaces upfront, additional parking in back laneway for RVs/trailers & a 440 sqft workshop/garage space with 100 AMP electrical panel w/ heater installed for winter. Great for investors w/ rental opportunity, CARRIAGE HOME POTENTIAL, or make this your family home where you can grow & enjoy all the surrounding benefits for years to come. Currently zoned RM2 to make an ideal holding property being near shopping, schools, & transit. By appointment only. Measurements approximate only - buyer to verify if important. (id:63626)
Listed by: Scarlett Barber PREC*, Personal Real Estate Corporation, RE/MAX Orchard Country

Home facts and features

Price details
List Price
Gross Taxes for 2026
$7,516
Home facts
Bedrooms
4
Full Bathrooms
2
Parking Spaces
5
Parking Details
Street, Oversize, Rv, Detached Garage, Rear, Additional Parking
Property Type
House
Lot Size
9147 ft²
Depth
Year Built
Built in 1974 (52 yrs old)
Title
Freehold
Style
Multi-level
Exterior Finish
Brick, Aluminum
Heating Type
Heat Pump, Baseboard heaters, Electric, Other
Cooling
See Remarks
Basement Details
Crawl space
Features
Level lot
Agent details
Primary Agent
Scarlett Barber PREC*
Primary Broker
RE/MAX Orchard Country
Listing details
Days on REW
41 Days
Property Views
695
MLS® Number
10400245
Source
Canadian Real Estate Association
Is this your listing? Help it to stand out.

Mortgage Calculator

provided by REW Digital Ltd
Estimated Payments
Purchase Price
Mortgage Total
Down Payment
Amortization
25 Years
Interest Rate
3.99%

Connect with our mortgage partner

Ajay Bhanot

Ajay Bhanot

DLC A.I.M.I. Collective Mortgage Group

Helping you secure the best mortgage deals for your dream home. Let's talk mortgages!

Connect with a mortgage expert

The displayed rates are provided as guidance only, are not guaranteed, or are to be considered an approval of credit. Approval will be based solely on your personal situation. You are encouraged to speak with a Mortgage Professional for the most accurate information and to determine your eligibility.

Property Insights

Princess Margaret Secondary School
  • Public
  • 9 - 12
Skaha Lake Middle School
  • Public
  • 6 - 8
Concordia Lutheran School
  • Independent
  • K - 6
Parkway Elementary School
  • Public
  • K - 5
Wiltse Elementary School
  • Public
  • K - 5
Carmi School
  • Public
  • Pre-K - 5
Holy Cross School
  • Independent
  • K - 8
Penticton Christian School
  • Independent
  • K - 12
L’école Entre-lacs
  • Public
  • K - 8
Ecole Entre Lacs
  • Public
  • K - 8
School catchments and distances are intended to be used as reference only. To verify enrolment eligibility for a property, contact the school directly.Report Incorrect Info
Sales History data is from public records.
Listing data is subject to copyright, disclaimer, and additional requirements from the data provider. See our Terms of Use for terms applicable to this listing. Listing data was last updated on 2026-10-19.
We use cookies and other technologies for functionality, security, and to provide you with a personalized experience on our online services. By continuing to use our online services, you agree to our Privacy Policy and Terms of Use. For information on how to adjust your privacy settings, visit our Cookie Policy.
Dismiss