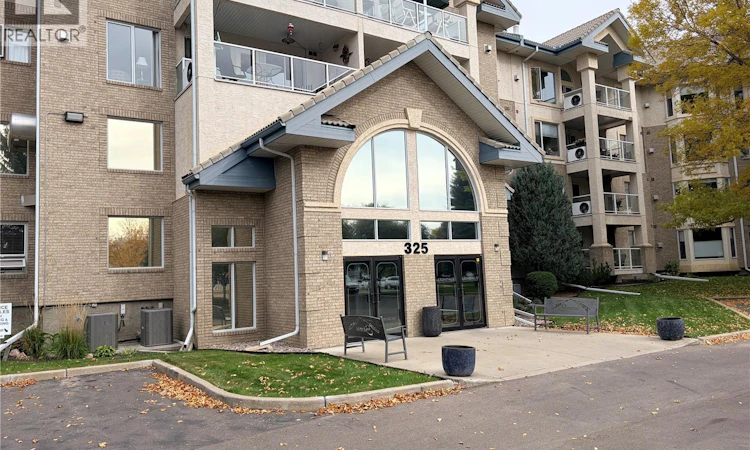
For Sale: 127-325 Keevil Crescent, Saskatoon, SK - REW
Boost your listing
Listing featured. Your listing will be featured on REW.
View featured placement
$429,900
2 bd • 2 ba • 1230 sf • Apt/Condo
$429,900

127 325 Keevil CrescentSaskatoon, SK, S7J 5G3

  • 2 Bed
  • 2 Bath
  • 1230 Sqft
  • Apt/Condo

About this home

Resort-Style Living at the Sierras of Erindale! Welcome to #127 - 325 Keevil crescent. Enjoy comfortable, low-maintenance living in this beautifully maintained 1,230 sq. ft. main-floor condo in sought-after Erindale. Featuring 2 bedrooms and 2 bathrooms, this spacious home offers an inviting layout with hardwood flooring, a cozy natural gas fireplace, central air conditioning, and a bright oak kitchen, tiled backsplash, peninsula eating bar, ample cabinetry and some updated appliances. The generous primary bedroom features double mirrored closets and a private ensuite with a walk-in tub. The second bedroom is conveniently located near the main bathroom, which offers a spacious bathroom with a shower. Additional features include updated windows, in-suite laundry and storage, a large 115 sq foot covered balcony with a natural gas BBQ hookup, and a heated underground parking stall with an additional storage locker and a car wash area.. Experience resort-style amenities right at home, including an indoor swimming pool, hot tub, fitness centre, theatre room, library, craft room, billiards, shuffleboard, banquet room, and a woodworking shop. The building also offers guest suites, beautifully landscaped grounds, and RV parking. Condo fees include electricity, heat, and water, adding to the convenience and value. Ideally located within walking distance of shopping, restaurants, the Alice Turner Library, and other amenities, this exceptional condo offers a lifestyle of comfort, convenience, and recreation. Immediate possession. Come see everything the Sierras of Erindale has to offer! Call your Realtor today to view this exceptional property. As per the Seller’s direction, all offers will be presented on 10/20/2026 6:00PM. (id:63626)
Listed by: Don Remizowski, Salesperson, Boyes Group Realty Inc.

Home facts and features

Price details
List Price
$429,900
Gross Taxes for 2026
$3,184
Strata Maintenance Fees
$692 Monthly
Home facts
Bedrooms
2
Full Bathrooms
2
Parking Details
Parking Space(s), Underground, Heated Garage
Property Type
Apt/Condo
Year Built
Built in 1999 (27 yrs old)
Title
Condo/Strata
Style
High rise
Heating Type
Baseboard heaters, Hot Water
Cooling
Central air conditioning
Pool
Indoor Pool
Features
Balcony, Dining Facility, Swimming, Treed
Amenities
Exercise Centre, Guest Suite
Appliances
Dishwasher, Dryer, Garage door opener remote(s), Hood Fan, Intercom, Refrigerator, Stove, Washer, Window Coverings
Agent details
Primary Agent
Don Remizowski
Primary Broker
Boyes Group Realty Inc.
Listing details
Days on REW
1 Day
MLS® Number
SK050941
Source
Canadian Real Estate Association

Is this your listing? Help it to stand out.

Mortgage Calculator

provided by REW Digital Ltd
Estimated Payments
Purchase Price
Mortgage Total
Down Payment
Amortization
25 Years
Interest Rate
3.99%

The displayed rates are provided as guidance only, are not guaranteed, or are to be considered an approval of credit. Approval will be based solely on your personal situation. You are encouraged to speak with a Mortgage Professional for the most accurate information and to determine your eligibility.

Property Insights

St. Joseph High School
  • n/a
  • 9 - 12
  • In Catchment
Centennial Collegiate
  • n/a
  • 9 - 12
  • In Catchment
St. Volodymyr School
  • n/a
  • K - 8
  • In Catchment
Forest Grove School
  • n/a
  • K - 8
  • In Catchment
School catchments and distances are intended to be used as reference only. To verify enrolment eligibility for a property, contact the school directly.Report Incorrect Info
Listing data is subject to copyright, disclaimer, and additional requirements from the data provider. See our Terms of Use for terms applicable to this listing. Listing data was last updated on 2026-10-16.
We use cookies and other technologies for functionality, security, and to provide you with a personalized experience on our online services. By continuing to use our online services, you agree to our Privacy Policy and Terms of Use. For information on how to adjust your privacy settings, visit our Cookie Policy.
Dismiss






