For Sale: 126 Chianti Street, Dieppe, NB - REW
Boost your listing
Listing featured. Your listing will be featured on REW.
View featured placement
$389,900
4 bd 3 ba 2151 sf House
126 Chianti Street
Street ViewDirections
$389,900

126 Chianti StreetDieppe, NB, E1A 9A9

  • 4 Bed
  • 3 Bath
  • 2151 Sqft
  • House

About this home

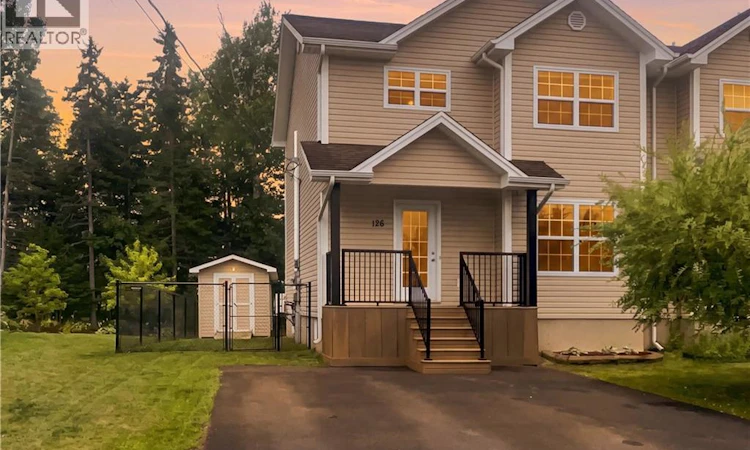
Welcome home! Tucked away on a quiet cul-de-sac in the heart of Dieppe, this well-kept semi-detached two-storey offers the perfect blend of comfort, space, and modern living. From the moment you step inside, the bright, open-concept main floor warmly invites you in. The updated kitchen features sleek, modern appliances and flows naturally into the sunlit living and dining areas, creating a seamless setup for everyday life, family dinners, or hosting friends. Up the stairs, you will find three comfortable bedrooms filled with natural light, as well as a 4-piece bath. Downstairs, the finished basement expands your living area even further. Complete with a spa-like full bathroom added in 2025 that is perfect for unwinding after a long day, this lower level includes a versatile non-conforming bedroom that effortlessly adapts into a quiet home office, guest suite, or hobby space, alongside plenty of extra storage. Step outside to your private outdoor haven: a brand-new composite deck overlooking a fully fenced backyard where kids and pets can play safely while you grill and relax or enjoy a BBQ. A spacious 8x14' shed easily handles bikes, tools, and gear, while two mini-split heat pumps ensure year-round heating and cooling efficiency. Located just minutes from top local schools, Champlain Place, and downtown Moncton, everything you need is close by. Truly move-in ready, all that is left to do is unpack! (id:63626)
Listed by: Richard Wontorra, Salesperson, 3 Percent Realty Atlantic Inc.

Home facts and features

Price details
List Price
$389,900
Gross Taxes for 2026
$3,545
Home facts
Bedrooms
4
Full Bathrooms
2
Partial Bathrooms
1
Property Type
House
Lot Size
3780 ft²
Depth
Year Built
Built in 2012 (14 yrs old)
Title
Freehold
Exterior Finish
Vinyl
Heating Type
Heat Pump, Baseboard heaters
Cooling
Heat Pump, Air Conditioned
Features
Balcony/Deck/Patio, Golf course/parkland
Agent details
Primary Agent
Richard Wontorra
Primary Broker
3 Percent Realty Atlantic Inc.
Listing details
Days on REW
11 Days
MLS® Number
NB144981
Source
Canadian Real Estate Association

Is this your listing? Help it to stand out.

Mortgage Calculator

Estimated Payments
Purchase Price
Mortgage Total
Down Payment
Amortization
25 Years
Interest Rate
3.99%

The displayed rates are provided as guidance only, are not guaranteed, or are to be considered an approval of credit. Approval will be based solely on your personal situation. You are encouraged to speak with a Mortgage Professional for the most accurate information and to determine your eligibility.

Property Insights

École Anna-Malenfant
  • n/a
  • K - 5
  • In Catchment
Lou MacNarin School
  • n/a
  • K - 5
  • In Catchment
École Carrefour De l'Acadie
  • n/a
  • 6 - 8
  • In Catchment
École Mathieu-Martin
  • n/a
  • 9 - 12
  • In Catchment
École Sainte-Thérèse
  • n/a
  • K - 5
  • In Catchment
École Amirault
  • n/a
  • K - 2
  • In Catchment
École Le Marais
  • n/a
  • 3 - 5
  • In Catchment
École Antonine-Maillet
  • n/a
  • 6 - 8
  • In Catchment
École Abbey-Landry
  • n/a
  • K - 8
  • In Catchment
School catchments and distances are intended to be used as reference only. To verify enrolment eligibility for a property, contact the school directly.Report Incorrect Info
Listing data is subject to copyright, disclaimer, and additional requirements from the data provider. See our Terms of Use for terms applicable to this listing. Listing data was last updated on 2026-08-15.
We use cookies and other technologies for functionality, security, and to provide you with a personalized experience on our online services. By continuing to use our online services, you agree to our Privacy Policy and Terms of Use. For information on how to adjust your privacy settings, visit our Cookie Policy.
Dismiss

