For Sale: 126 Asokanihkew Way, Saskatoon, SK - REW
Boost your listing
Listing featured. Your listing will be featured on REW.
View featured placement
$659,900
3 bd • 3 ba • 1682 sf • House
$659,900

126 Asokanihkew WaySaskatoon, SK, S7V 2C3

  • 3 Bed
  • 3 Bath
  • 1682 Sqft
  • House

About this home

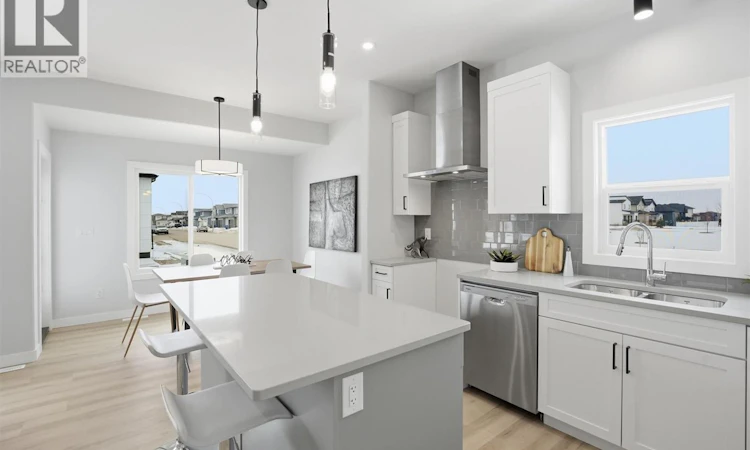
Crafted Collection! Greenspace Backing with Playground ! Welcome to 126 Asokanihkew Way the Holdenburg — 1682 Sqft two-storey backing greenspace and the community playground, built by Builder of the Year, Ehrenburg Homes. As part of the Crafted Collection, this thoughtfully designed family home offers a functional open-concept main floor with a beautifully finished kitchen featuring quartz countertops, tile backsplash, large island, custom cabinetry. Upstairs, you’ll find three bedrooms, a versatile bonus room, and second-floor laundry for added convenience. The primary suite includes a walk-in closet and an upgraded tiled shower in the ensuite. Tankless on-demand hot water heater. A separate side entry provides excellent potential for a future legal basement suite. The exterior is wrapped in premium siding and complemented by a double attached garage with direct entry. Your move-in-ready curb appeal is complete with a concrete driveway, front landscaping, and front underground sprinklers included. Scheduled for completion Feb 2027 this home is modern update to a proven, popular model. Photos shown are from a previous build; finishing selections may vary. Reach out to your REALTOR® to preview them. PST & GST are included in the purchase price, with rebates assigned back to the builder. (id:63626)
Listed by: Caroline Jacobucci, Salesperson, RE/MAX Saskatoon

Home facts and features

Price details
List Price
$659,900
Home facts
Bedrooms
3
Full Bathrooms
3
Parking Details
Parking Space(s), Attached Garage
Property Type
House
Depth
Year Built
Built in 2026 (0 yrs old)
Title
Freehold
Style
2 Level
Heating Type
Forced air
Basement Details
Partially finished, Full
Features
Double width or more driveway, Irregular lot size, Sump Pump, Treed
Appliances
Central Vacuum - Roughed In, Dishwasher, Garage door opener remote(s), Hood Fan, Microwave
Agent details
Primary Agent
Primary Broker
RE/MAX Saskatoon
Listing details
Days on REW
1 Day
MLS® Number
SK051301
Source
Canadian Real Estate Association

Is this your listing? Help it to stand out.

Mortgage Calculator

provided by REW Digital Ltd
Estimated Payments
Purchase Price
Mortgage Total
Down Payment
Amortization
25 Years
Interest Rate
3.99%

The displayed rates are provided as guidance only, are not guaranteed, or are to be considered an approval of credit. Approval will be based solely on your personal situation. You are encouraged to speak with a Mortgage Professional for the most accurate information and to determine your eligibility.

Property Insights

Father Robinson School
  • n/a
  • K - 8
  • In Catchment
Dr. John G. Egnatoff School
  • n/a
  • K - 8
  • In Catchment
School catchments and distances are intended to be used as reference only. To verify enrolment eligibility for a property, contact the school directly.Report Incorrect Info
Listing data is subject to copyright, disclaimer, and additional requirements from the data provider. See our Terms of Use for terms applicable to this listing. Listing data was last updated on 2026-10-17.
We use cookies and other technologies for functionality, security, and to provide you with a personalized experience on our online services. By continuing to use our online services, you agree to our Privacy Policy and Terms of Use. For information on how to adjust your privacy settings, visit our Cookie Policy.
Dismiss

