For Sale: 125 Seagreen Passage, Chestermere, AB - REW
Boost your listing
Listing featured. Your listing will be featured on REW.
View featured placement
$799,900
5 bd • 4 ba • 2516 sf • House

125 Seagreen PassageChestermere, AB, T1X 0G5

  • 5 Bed
  • 4 Bath
  • 2516 Sqft
  • House

About this home

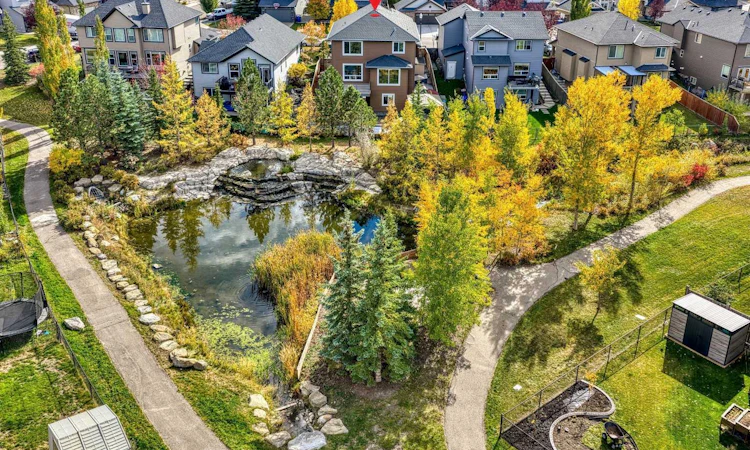
Introducing an absolutely amazing property in one of Chestermere’s most sought-after communities, West Creek — 125 Seagreen Passage. This gorgeous, RECENTLY RENOVATED 2-STOREY WALKOUT backs directly onto a PARK AND POND! WOW! There are AT LEAST 12 REASONS why you SHOULD BUY this home: 1) The current owners have invested OVER $270,000 in recent years, including approximately $160,000 in renovations in 2025/2026, over $50,000 in basement development in 2022, and approximately $60,000 in landscaping in 2023.ok 2) The stunning CHEF’S KITCHEN has been newly renovated and features brand-new stainless steel appliances, including a GAS STOVE, plus new stone countertops, backsplash and cabinetry. 3) Beautiful HARDWOOD FLOORING plus brand-new 24” x 24” tile throughout the main level. 4) A cozy gas fireplace in the living room, complemented by a newly tiled fireplace surround. 5) A spacious deck off the kitchen/living area overlooking the beautiful PARK AND POND — the perfect setting for morning coffee or evening relaxation. 6) A 4TH BEDROOM OR HOME OFFICE on the main floor, plus a 2-piece bathroom featuring a BIDET TOILET. 7) The incredible primary bedroom retreat features a beautiful accent wall and a GORGEOUS, FULLY RENOVATED 5-PIECE ENSUITE with a freestanding tub, separate shower, dual sinks and a high-end bidet toilet. 8) BRAND-NEW CARPET throughout the entire second level. 9) Upstairs you’ll also find a generous bonus room, two large additional bedrooms and another full bathroom with a BIDET TOILET. The bathroom has been beautifully renovated, with the exception of the existing tub. 10) The fully finished WALKOUT BASEMENT is an incredible bonus, featuring a SEPARATE KITCHEN, 5th bedroom, 4-piece bathroom, laundry room, large living/rec room and a VERY LARGE DEN/OFFICE. WOW! 11) Step outside to the covered patio and enjoy the beautifully landscaped, LOW-MAINTENANCE BACKYARD, complete with extensive concrete and stonework plus a gazebo. It’s an amazing place to spend summer evenings with family and friends. 12) Even more extras: TWO STORAGE SHEDS, GEMSTONE CHRISTMAS LIGHTS, an EV/Tesla charger in the garage, and an EXTRA-WIDE CONCRETE DRIVEWAY out front. Are you excited yet? With extensive renovations, a walkout basement, beautiful outdoor spaces and an incredible park-and-pond location, this property is truly special. This home will not last long — book your private viewing today!
Listed by: Aleksey Julanov, RE/MAX First

Home facts and features

Price details
List Price
Home facts
Bedrooms
5
Full Bathrooms
3
Partial Bathrooms
1
Parking Spaces
5
Property Type
House
Lot Size
5490 ft²
Frontage
46.29 sqft
Year Built
Built in 2009 (17 yrs old)
Style
2 Storey
Exterior Finish
Wood Frame
Heating Type
Natural Gas, Forced Air
Cooling
Central Air
Basement Details
Full
Features
Bidet, Closet Organizers, Deck, Golf, In Basement, Kitchen Island, Lake, No Smoking Home, Park, Patio, Playground, Pond, Quartz Counters, Schools Nearby, Separate Entrance, Shopping Nearby, Sidewalks, Soaking Tub, Street Lights, Walk-in Closet(s), Walking/bike Paths
Appliances
Built-In Oven, Central Air Conditioner, Dishwasher, Dryer, Garage Control(s), Gas Cooktop, Refrigerator, Washer, Water Purifier
Agent details
Primary Agent
Primary Broker
RE/MAX First
Listing details
Days on REW
13 Days
Property Views
48
MLS® Number
A2350720
Source
Pillar 9
Board
Calgary Real Estate Board
Is this your listing? Help it to stand out.

Mortgage Calculator

provided by REW Digital Ltd
Estimated Payments
Purchase Price
Mortgage Total
Down Payment
Amortization
25 Years
Interest Rate
3.99%

Connect with our mortgage partner

Gurkirat Athwal

Gurkirat Athwal

CIBC Mortgage

Mortgages, made clear. Bank-trained underwriting meets real estate expertise — for buyers, owners, and investors alike.

Connect with a mortgage expert

The displayed rates are provided as guidance only, are not guaranteed, or are to be considered an approval of credit. Approval will be based solely on your personal situation. You are encouraged to speak with a Mortgage Professional for the most accurate information and to determine your eligibility.

Property Insights

Chestermere Lake Middle School
  • n/a
  • -
  • In Catchment
Our Lady Of Wisdom School
  • n/a
  • -
  • In Catchment
Rainbow Creek Elementary School
  • n/a
  • -
  • In Catchment
East Lake School
  • n/a
  • -
  • In Catchment
St. Gabriel The Archangel School
  • n/a
  • -
  • In Catchment
Prairie Waters Elementary School
  • n/a
  • -
  • In Catchment
Chestermere Learning Connection
  • n/a
  • -
  • In Catchment
Tyndale Christian School
  • n/a
  • -
  • In Catchment
Prince Of Peace Lutheran School
  • n/a
  • -
  • In Catchment
Khalsa School Calgary Educational Foundation
  • n/a
  • -
  • In Catchment
School catchments and distances are intended to be used as reference only. To verify enrolment eligibility for a property, contact the school directly.Report Incorrect Info
Listing data is subject to copyright, disclaimer, and additional requirements from the data provider. See our Terms of Use for terms applicable to this listing. Listing data was last updated on 2026-10-18.
We use cookies and other technologies for functionality, security, and to provide you with a personalized experience on our online services. By continuing to use our online services, you agree to our Privacy Policy and Terms of Use. For information on how to adjust your privacy settings, visit our Cookie Policy.
Dismiss