For Sale: 1247 Nightingale Terrace, Saskatoon, SK - REW
Boost your listing
Listing featured. Your listing will be featured on REW.
View featured placement
$911,500
7 bd • 5 ba • 2380 sf • House
$911,500

1247 Nightingale TerraceSaskatoon, SK, S7L 7R6

  • 7 Bed
  • 5 Bath
  • 2380 Sqft
  • House

About this home

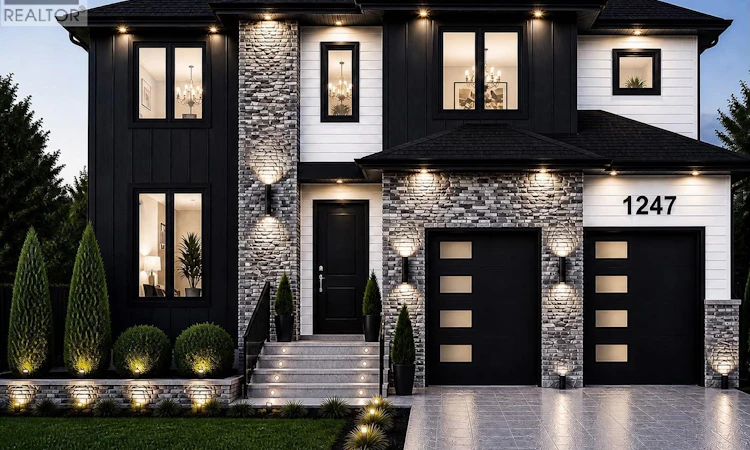
Step into a realm of sophisticated grandeur with this custom-built architectural masterpiece, Meticulously designed to redefine upscale living in the heart of Kensington. Spanning an impressive 2,380 square feet, this brand-new Home makes an unforgettable first impression with its Grand Open-to-Below concept, where soaring ceilings & an elegant vertical expanse create a breathtaking sense of volume and luxury. The residence is a masterclass is wrapped in an extraordinary abundance of premium oversized windows that invite cascades of radiant natural sunlight to illuminate the waterproof luxury vinyl plank flooring that stretches seamlessly across the main living areas. Designed for effortless daily living, the Main Level accommodates a spacious & bright living room alongside a thoughtfully designed Bedroom with a full 4-piece Bath for added convenience. At the heart of the home, the culinary experience is elevated to new heights with a gourmet main kitchen featuring upgraded quartz countertops, stainless steel appliances which is perfectly complemented by a fully equipped, professional-grade Spice Kitchen designed to keep heavy cooking enclosed while hosting guests in style. Every detail of this 7-bedroom, 5-full-bathroom sanctuary is curated for the discerning homeowner who demands both lavish comfort and flawless functionality. The upper level accommodates a Bonus Sitting Area, 2 large Bedrooms with a shared 4-piece Bath and a Third Huge Primary Bedroom with it's own 5-piece Ensuite. Reflecting a sophisticated approach to modern wealth, the property discreetly incorporates a fully integrated, independent 2-bedroom legal suite featuring the same high-end, durable finishes. The basement also includes a 7th Guest Bedroom with a separate 4-piece bath on the Owner's side in the Basement. Scheduled for completion in 2027, this forward-thinking crown jewel offers a rare opportunity to secure a state-of-the-art, energy-efficient luxury property tailored for the future. (id:63626)
Listed by: Shalini Shukla, Salesperson, RE/MAX Saskatoon

Home facts and features

Price details
List Price
$911,500
Home facts
Bedrooms
7
Full Bathrooms
5
Parking Details
Attached Garage, Parking Space(s)
Property Type
House
Lot Size
6140 ft²
Depth
Year Built
Built in 2027 (-1 yrs old)
Title
Freehold
Style
2 Level
Heating Type
Forced air, Natural gas
Cooling
Central air conditioning
Basement Details
Finished, Full
Features
Sump Pump
Appliances
Dishwasher, Dryer, Garage door opener remote(s), Hood Fan, Microwave, Refrigerator, Stove, Washer
Agent details
Primary Agent
Shalini Shukla
Primary Broker
RE/MAX Saskatoon
Secondary Agent
Shekhar Shukla
Secondary Broker
RE/MAX Saskatoon
Listing details
Days on REW
2 Days
MLS® Number
SK050106
Source
Canadian Real Estate Association

Is this your listing? Help it to stand out.

Mortgage Calculator

Estimated Payments
Purchase Price
Mortgage Total
Down Payment
Amortization
25 Years
Interest Rate
3.99%

The displayed rates are provided as guidance only, are not guaranteed, or are to be considered an approval of credit. Approval will be based solely on your personal situation. You are encouraged to speak with a Mortgage Professional for the most accurate information and to determine your eligibility.

Property Insights

Father Vachon School
  • n/a
  • K - 8
  • In Catchment
Lester B. Pearson School
  • n/a
  • K - 8
  • In Catchment
Princess Alexandra Community School
  • n/a
  • K - 8
St. Mary's Wellness And Education Centre
  • n/a
  • K - 8
Pleasant Hill Community School
  • n/a
  • K - 8
School catchments and distances are intended to be used as reference only. To verify enrolment eligibility for a property, contact the school directly.Report Incorrect Info
Listing data is subject to copyright, disclaimer, and additional requirements from the data provider. See our Terms of Use for terms applicable to this listing. Listing data was last updated on 2026-10-03.
We use cookies and other technologies for functionality, security, and to provide you with a personalized experience on our online services. By continuing to use our online services, you agree to our Privacy Policy and Terms of Use. For information on how to adjust your privacy settings, visit our Cookie Policy.
Dismiss

