For Sale: 1242 George Street, Mira Road, NS - REW
Boost your listing
Listing featured. Your listing will be featured on REW.
View featured placement
$449,900
5 bd • 2 ba • 1928 sf • House
1242 George Street
Street ViewDirections
$449,900

1242 George StreetMira Road, NS, B1P 1N2

  • 5 Bed
  • 2 Bath
  • 1928 Sqft
  • House

About this home

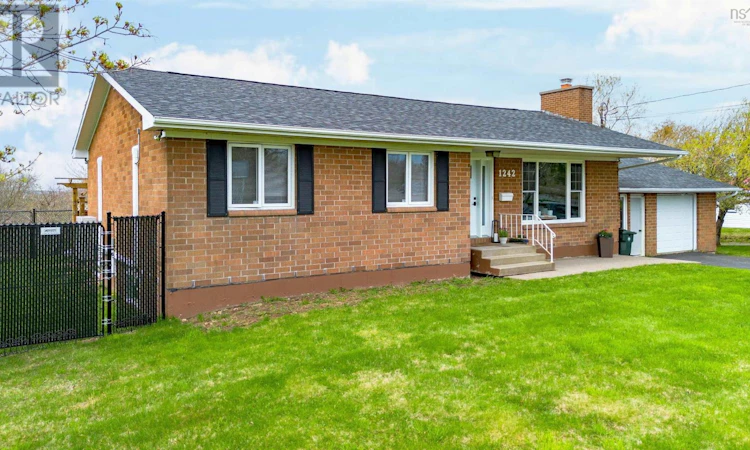
Welcome to 1242 George Street Discover the rare combination of space, privacy, and convenience at 1242 George Street, ideally situated at the top of Hardwood Hill in Sydneys south end. This well-maintained brick bungalow sits on an impressive 1.74-acre lot, offering a beautifully landscaped and fenced backyard that extends into a private, wooded retreat with mature trees and endless possibilities for gardens, trails, recreation, or simply enjoying nature. The bright main level features a welcoming living room with hardwood flooring and propane fireplace, a modernized kitchen with stainless steel appliances and propane stove, two spacious bedrooms, main-level laundry, and a bathroom with in-floor heat. Ductless heat pumps, installed in 2024, provide efficient heating and cooling, with electric baseboards for backup. The finished lower level adds three additional bedrooms, or use one as a rec room or home theatre, plus a full bathroom. Each lower-level bedroom has an egress window installed in 2025. Recent updates include 2025 laminate flooring throughout the lower level, new flooring in the main-level bedrooms, a new front door and living room window, and a new back screen door. Outdoor and practical features include a 24' x 24' attached garage, 200-amp electrical service, generator hookup with included gas generator, paved front driveway, additional rear gravel parking, enclosed patio, rear deck, and a large fenced backyard with privacy slats added in 2024perfect for children, pets, and outdoor entertaining. Enjoy spectacular hill views and wooded privacy while remaining close to all amenities, Cape Breton Regional Hospital, Cape Breton Cancer Centre, downtown Sydney, NSCC Waterfront Campus, and just a short drive to Cape Breton University. A property of this size and setting within the city is increasingly hard to findcome experience the space, privacy, and possibilities for yourself. (id:63626)
Listed by: Keith Buckland, RE/MAX Park Place Inc.

Home facts and features

Price details
List Price
$449,900
Home facts
Bedrooms
5
Full Bathrooms
2
Parking Details
Paved Yard, Attached Garage, Garage, Gravel
Property Type
House
Lot Size
1.74 acres
Depth
Year Built
Built in 1981 (45 yrs old)
Title
Freehold
Style
Bungalow
Exterior Finish
Brick, Vinyl
Heating Type
Heat Pump, Baseboard heaters, Electric, Propane, Ductless
Cooling
Wall unit, Air Conditioned
Features
Sloping
Amenities
32in min Entry Doorways
Appliances
Dishwasher, Dryer, Gas stove(s), Oven - Propane, Refrigerator, Washer
Agent details
Primary Agent
Primary Broker
RE/MAX Park Place Inc.
Listing details
Days on REW
143 Days
MLS® Number
202611689
Source
Canadian Real Estate Association
Board
Nova Scotia Association of REALTORS®

Is this your listing? Help it to stand out.

Mortgage Calculator

Estimated Payments
Purchase Price
Mortgage Total
Down Payment
Amortization
25 Years
Interest Rate
3.99%

The displayed rates are provided as guidance only, are not guaranteed, or are to be considered an approval of credit. Approval will be based solely on your personal situation. You are encouraged to speak with a Mortgage Professional for the most accurate information and to determine your eligibility.

Property Insights

Brookland Elementary School
  • n/a
  • K - 5
Sherwood Park Education Centre
  • n/a
  • 6 - 8
Shipyard Elementary School
  • n/a
  • K - 5
Cape Breton-Victoria Regional School Board Adult High School
  • n/a
  • 10 - 12
Sydney Academy
  • n/a
  • 9 - 12
Cusack School
  • n/a
  • K - 5
Centre Scolaire Etoile De l'Acadie
  • n/a
  • K - 12
Malcolm Munroe Memorial Middle School
  • n/a
  • 6 - 8
Whitney Pier Memorial Middle School
  • n/a
  • 6 - 8
Robin Foote Elementary School
  • n/a
  • K - 5
School catchments and distances are intended to be used as reference only. To verify enrolment eligibility for a property, contact the school directly.Report Incorrect Info
Listing data is subject to copyright, disclaimer, and additional requirements from the data provider. See our Terms of Use for terms applicable to this listing. Listing data was last updated on 2026-10-10.
We use cookies and other technologies for functionality, security, and to provide you with a personalized experience on our online services. By continuing to use our online services, you agree to our Privacy Policy and Terms of Use. For information on how to adjust your privacy settings, visit our Cookie Policy.
Dismiss

