


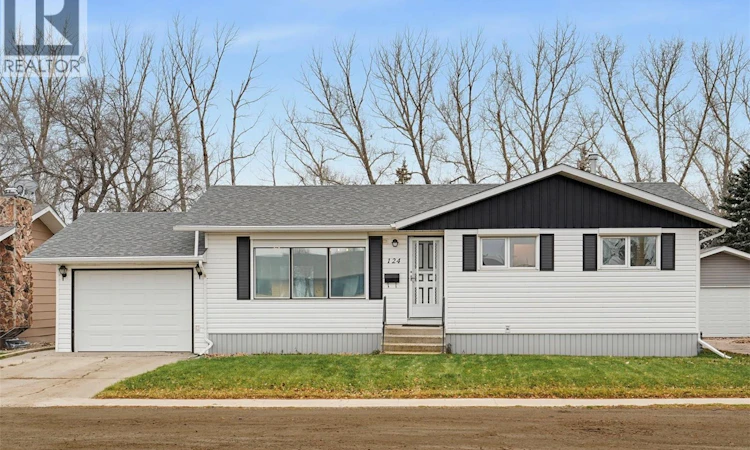
 Street View
 Directions
About this home
Listed by: Gena Berg, Salesperson, Century 21 Fusion
Home facts and features
List Price
$309,900
Gross Taxes for 2026
$3,395
Bedrooms
3
Full Bathrooms
2
Parking Details
Attached Garage, Detached Garage, Parking Space(s), Rv
Property Type
House
Lot Size
60 ft x 0 ft (8400 ft²)
Depth
Frontage
60.0 feet
Year Built
Built in 1979 (47 yrs old)
Title
Freehold
Style
Raised bungalow
Heating Type
Forced air, Natural gas
Cooling
Central air conditioning
Basement Details
Partially finished, Full
Features
Rectangular, Treed
Appliances
Dishwasher, Dryer, Freezer, Garage door opener remote(s), Hood Fan, Refrigerator, Storage Shed, Stove, Washer, Window Coverings
Days on REW
4 Days
MLS® Number
SK053230
Source
Canadian Real Estate Association

Mortgage Calculator
provided by REW Digital Ltd
The displayed rates are provided as guidance only, are not guaranteed, or are to be considered an approval of credit. Approval will be based solely on your personal situation. You are encouraged to speak with a Mortgage Professional for the most accurate information and to determine your eligibility.
Property Insights
Schools nearby
2 Schools are within 1km

Thank You!
We really appreciate your help improving our home search experience. Our team will look into this issue as soon as possible.
Close
Cities near Allan
- Blucher Rm No. 343 homes for sale (17.2 km)
- Clavet homes for sale (24.6 km)
- Blackstrap Shields homes for sale (25.3 km)
- Blackstrap Thode homes for sale (29.3 km)
- Dundurn Rm No. 314 homes for sale (34.3 km)
- Saskatoon homes for sale (49.0 km)
- Aberdeen Rm No. 373 homes for sale (50.5 km)
- Warman homes for sale (59.5 km)
Neighborhoods near Allan
- The Ridge homes for sale (517.7 km)
- Foxboro homes for sale (518.1 km)
- Heritage Hills homes for sale (518.4 km)
- Regency Park homes for sale (518.5 km)
- Clarkdale Meadows homes for sale (518.8 km)
- Strathcona Athletic Park homes for sale (518.8 km)
- Hillshire homes for sale (518.9 km)
- Craigavon homes for sale (519.2 km)
Listing data is subject to copyright, disclaimer, and additional requirements from the data provider. See our Terms of Use for terms applicable to this listing. Listing data was last updated on 2026-11-20.
Call Agent
