For Sale: 1237 Pinyon Road, Sparwood, BC - REW
Boost your listing
Listing featured. Your listing will be featured on REW.
View featured placement
$515,000
3 bd • 3 ba • 2025 sf • House
1237 Pinyon Road
Street ViewDirections

1237 Pinyon RoadSparwood, BC, V0B 2G2

  • 3 Bed
  • 3 Bath
  • 2025 Sqft
  • House

About this home

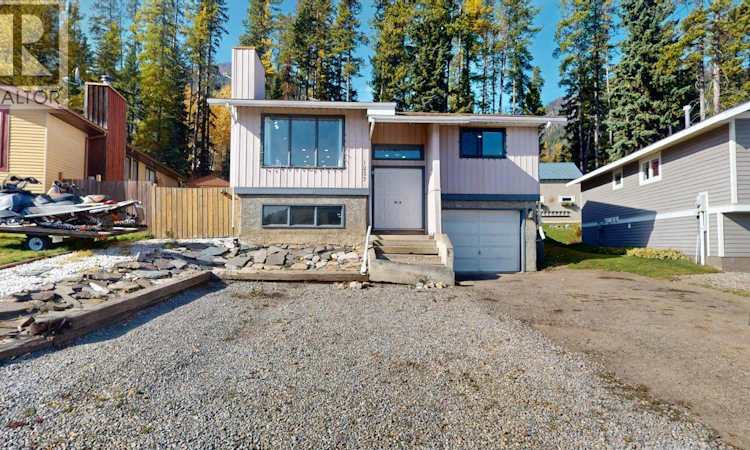
Welcome to 1237 Pinyon Road, a home that wraps you in comfort from the moment you step inside. Offering approximately 2,000 square feet of living space, this 3-bedroom, 2.5-bathroom home sits in one of Sparwood's peaceful pockets. The bright, updated kitchen offers plenty of counter space for meal prep, baking, and family dinners. The living room is filled with natural light from a large window, creating a welcoming space to relax. Upstairs, the primary bedroom offers a quiet retreat with its own 2-piece ensuite, along with two additional rooms for bedrooms, hobbies, or whatever your family needs. Downstairs, a cozy TV room is perfect for movie nights, while two versatile dens offer even more usable space. The bright front den, with its large window, would make a wonderful playroom, while the second is ideal for a home office, study, or hobby space. A spacious laundry room combined with a 3-piece bathroom featuring a freestanding soaker tub adds convenience. Outside, enjoy a fully fenced backyard with no rear neighbours, offering extra privacy and room to breathe. A shed provides storage for outdoor gear, while the attached single garage offers space for tools.Major updates include the roof in 2019 and the furnace in 2016, offering added peace of mind for the next owners. With the disc golf course, trails, and a kids’ park nearby, there’s plenty to enjoy just outside your door. (id:63626)
Listed by: Nathalie Patterson, RE/MAX Blue Sky Realty

Home facts and features

Price details
List Price
Gross Taxes for 2026
$3,506
Home facts
Bedrooms
3
Full Bathrooms
2
Partial Bathrooms
1
Parking Spaces
4
Parking Details
Attached Garage
Property Type
House
Lot Size
0 ft²
Depth
Year Built
Built in 1982 (44 yrs old)
Title
Freehold
Heating Type
Forced air
Basement Details
Full
Appliances
Dishwasher, Microwave, Range - Gas, Refrigerator, Washer & Dryer
Agent details
Primary Agent
Primary Broker
RE/MAX Blue Sky Realty
Listing details
Days on REW
5 Days
MLS® Number
10400719
Source
Canadian Real Estate Association

Is this your listing? Help it to stand out.

Mortgage Calculator

provided by REW Digital Ltd
Estimated Payments
Purchase Price
Mortgage Total
Down Payment
Amortization
25 Years
Interest Rate
3.99%

Connect with our mortgage partner

Jenny Griffith

Jenny Griffith

Verico Compass Mortgage Group

Fast approvals, better rates, expert advice—let’s make your mortgage simple and stress-free

Connect with a mortgage expert

The displayed rates are provided as guidance only, are not guaranteed, or are to be considered an approval of credit. Approval will be based solely on your personal situation. You are encouraged to speak with a Mortgage Professional for the most accurate information and to determine your eligibility.

Property Insights

Frank J Mitchell School
  • Public
  • Pre-K - 6
Sparwood Secondary School
  • Public
  • 7 - 12
School catchments and distances are intended to be used as reference only. To verify enrolment eligibility for a property, contact the school directly.Report Incorrect Info
Listing data is subject to copyright, disclaimer, and additional requirements from the data provider. See our Terms of Use for terms applicable to this listing. Listing data was last updated on 2026-10-17.
We use cookies and other technologies for functionality, security, and to provide you with a personalized experience on our online services. By continuing to use our online services, you agree to our Privacy Policy and Terms of Use. For information on how to adjust your privacy settings, visit our Cookie Policy.
Dismiss

