For Sale: 1226 Yuel Way, Saskatoon, SK - REW
Boost your listing
Listing featured. Your listing will be featured on REW.
View featured placement
$599,900
4 bd 3 ba 1820 sf House
$599,900

1226 Yuel WaySaskatoon, SK, S7V 0S1

  • 4 Bed
  • 3 Bath
  • 1820 Sqft
  • House

About this home

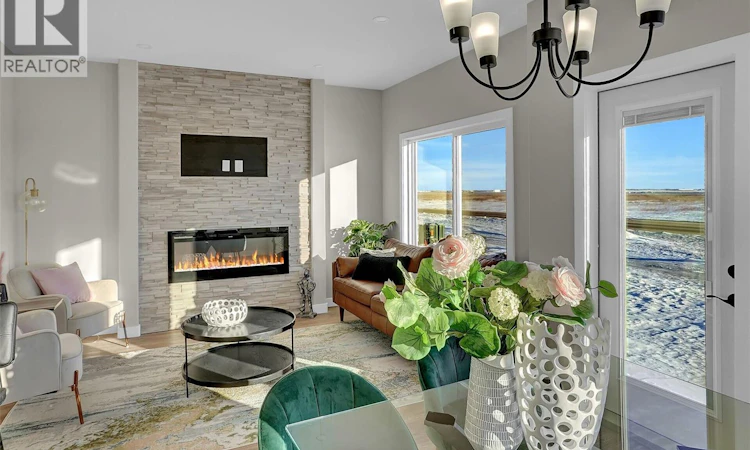
A Family Home Designed for Real Life — The Wasserberg by Ehrenburg Homes Step into the Wasserberg, a beautifully designed 1,820 sqft two-storey that blends comfort, style, and everyday practicality. With four bedrooms and a bonus room, this home offers the space families need and the finishes they love. The kitchen is the heart of the home, featuring quartz countertops, a tile backsplash, a large island, and custom cabinetry, plus a pantry to keep everything organized. The living room’s electric fireplace adds warmth and charm, creating an inviting place to unwind. Upstairs, the bonus room provides flexible space for movie nights, a play area, or a home office. The primary suite includes a walk-in closet and a dual-sink ensuite designed for comfort and convenience. A side entry adds excellent future potential for a legal basement suite. Exterior features will include front yard landscaping, underground sprinklers, and a concrete driveway. Photos are from a previous build of the same model; colours and materials may vary. Estimated availability is Jan/Feb 2027 (id:63626)
Listed by: Caroline Jacobucci, Salesperson, RE/MAX Saskatoon

Home facts and features

Price details
List Price
$599,900
Home facts
Bedrooms
4
Full Bathrooms
3
Parking Details
Parking Space(s), Attached Garage
Property Type
House
Depth
126.11
Frontage
29.11 feet
Year Built
Built in 2026 (0 yrs old)
Title
Freehold
Style
2 Level
Heating Type
Forced air
Basement Details
Partially finished, Full
Features
Double width or more driveway, Rectangular, Sump Pump, Treed
Appliances
Central Vacuum - Roughed In, Dishwasher, Garage door opener remote(s), Hood Fan, Microwave
Agent details
Primary Agent
Primary Broker
RE/MAX Saskatoon
Listing details
Days on REW
5 Days
Property Views
13
MLS® Number
SK046866
Source
Canadian Real Estate Association

Is this your listing? Help it to stand out.

Mortgage Calculator

Estimated Payments
Purchase Price
Mortgage Total
Down Payment
Amortization
25 Years
Interest Rate
3.99%

The displayed rates are provided as guidance only, are not guaranteed, or are to be considered an approval of credit. Approval will be based solely on your personal situation. You are encouraged to speak with a Mortgage Professional for the most accurate information and to determine your eligibility.

Property Insights

Holy Family Catholic School
  • n/a
  • K - 8
  • In Catchment
Mother Teresa School
  • n/a
  • K - 8
  • In Catchment
Willowgrove School
  • n/a
  • K - 8
  • In Catchment
Silverspring Elementary School
  • n/a
  • K - 8
  • In Catchment
Centennial Collegiate
  • n/a
  • 9 - 12
  • In Catchment
St. Joseph High School
  • n/a
  • 9 - 12
  • In Catchment
St. George School
  • n/a
  • K - 8
  • In Catchment
Sister O'Brien School
  • n/a
  • K - 8
  • In Catchment
Silverwood Heights School
  • n/a
  • K - 8
  • In Catchment
Marion M. Graham Collegiate
  • n/a
  • 9 - 12
  • In Catchment
School catchments and distances are intended to be used as reference only. To verify enrolment eligibility for a property, contact the school directly.Report Incorrect Info
Listing data is subject to copyright, disclaimer, and additional requirements from the data provider. See our Terms of Use for terms applicable to this listing. Listing data was last updated on 2026-09-01.
We use cookies and other technologies for functionality, security, and to provide you with a personalized experience on our online services. By continuing to use our online services, you agree to our Privacy Policy and Terms of Use. For information on how to adjust your privacy settings, visit our Cookie Policy.
Dismiss

