For Sale: 122 Waterloo Row, Fredericton, NB - REW
Boost your listing
Listing featured. Your listing will be featured on REW.
View featured placement
$1,175,000
4 + 0 bd • 2 ba • 3216 sf • House
$1,175,000

122 Waterloo RowFredericton, NB, E3B 1Z1

  • 4 + 0 Bed
  • 2 Bath
  • 3216 Sqft
  • House

About this home

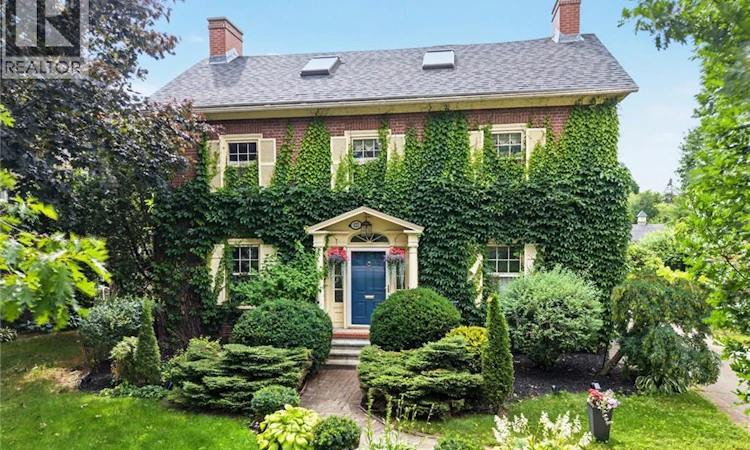
Step into timeless sophistication with this remarkable Georgian-style residence, beautifully situated with views of the Saint John River. Impeccably maintained and thoroughly upgraded, blending classic architectural details with tasteful contemporary updates, ensuring both comfort and style. Main leveloffers an inviting flow from a spacious foyer to an elegant kitchen with a kitchen-nook overlooking the backyard. An abundance of natural light illuminates the elegant interior of the family, dining and living areas. A half bath completes this level. Whether hosting guests or enjoying quiet family time, the main level provides the warmth to suit any occasion. Second level features four spacious bedrooms, including a luxurious primary bedroom with private dressing room, large bathroom with a jet tub and shower. Third floor offers a versatile loft or additional bedroom, enhanced by skylights, making it an ideal studio, guest suite, or quiet retreat. Insulated basement offers tons of storage and is completely dry. The backyard includes a private deck with sauna which unfolds into a magnificent flower garden and a tranquil pond, creating a private oasis for relaxation and entertainment. This area also includes an insulated detached double garage. Within walking distance to downtown, universities, markets, and walking/biking trails. This is a rare opportunity to own a prestigious home that offers historic charm, modern comfort, and one of the most coveted settings in the city. Ask your realtor about the list of upgrades in the documents section. (id:63626)
Listed by: John Clendenning, Salesperson, Keller Williams Capital Realty

Home facts and features

Price details
List Price
$1,175,000
Gross Taxes for 2026
$9,749
Home facts
Bedrooms
4
Full Bathrooms
1
Partial Bathrooms
1
Parking Details
Detached Garage, Garage
Property Type
House
Lot Size
1266 ft²
Depth
Year Built
Built in 1937 (89 yrs old)
Title
Freehold
Style
2 Level
Exterior Finish
Wood, Brick
Heating Type
Heat Pump, Electric, Radiator, Hot Water
Cooling
Heat Pump
Features
Fireplace(s), Level lot
Agent details
Primary Agent
John Clendenning
Primary Broker
Keller Williams Capital Realty
Listing details
Days on REW
1 Day
MLS® Number
NB150131
Source
Canadian Real Estate Association
Is this your listing? Help it to stand out.

Mortgage Calculator

provided by REW Digital Ltd
Estimated Payments
Purchase Price
Mortgage Total
Down Payment
Amortization
25 Years
Interest Rate
3.99%

The displayed rates are provided as guidance only, are not guaranteed, or are to be considered an approval of credit. Approval will be based solely on your personal situation. You are encouraged to speak with a Mortgage Professional for the most accurate information and to determine your eligibility.

Property Insights

George Street Middle School
  • n/a
  • 6 - 8
  • In Catchment
Montessori World
  • n/a
  • K
  • In Catchment
Connaught Street School
  • n/a
  • K - 5
  • In Catchment
Priestman Street Elementary School
  • n/a
  • K - 5
  • In Catchment
Enterprise Centre
  • n/a
  • 6 - 12
  • In Catchment
Fredericton High School
  • n/a
  • 9 - 12
  • In Catchment
Canterbury High School
  • n/a
  • K - 12
  • In Catchment
School catchments and distances are intended to be used as reference only. To verify enrolment eligibility for a property, contact the school directly.Report Incorrect Info
Listing data is subject to copyright, disclaimer, and additional requirements from the data provider. See our Terms of Use for terms applicable to this listing. Listing data was last updated on 2026-10-22.
We use cookies and other technologies for functionality, security, and to provide you with a personalized experience on our online services. By continuing to use our online services, you agree to our Privacy Policy and Terms of Use. For information on how to adjust your privacy settings, visit our Cookie Policy.
Dismiss