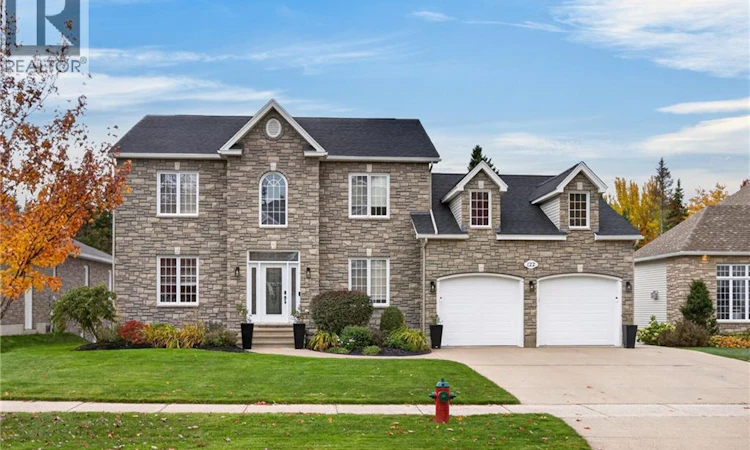
For Sale: 122 Summerhill Row, Fredericton, NB - REW
Boost your listing
Listing featured. Your listing will be featured on REW.
View featured placement
$1,125,000
4 bd • 3 ba • 3357 sf • House
$1,125,000

122 Summerhill RowFredericton, NB, E3G 0E9

  • 4 Bed
  • 3 Bath
  • 3357 Sqft
  • House

About this home

Luxury living meets resort-style outdoor entertaining in Frederictons prestigious West Hills community. An exceptional executive two-storey home offerring an impressive combination of timeless elegance, modern upgrades, and one of the most remarkable backyards you have laid your eyes on. Elevated living at every turn, from welcoming foyer w/ engineered hardwood flooring opening to a bright home office, elegant formal dining room to the beautifully appointed chefs kitchen featuring custom cabinetry, granite island, and fabulous sight lines. The adjoining family room impresses with vaulted ceilings, bamboo hardwood flooring, and a natural gas fireplace. Garden doors provide seamless access to the new deck and spectacular backyard retreat. The newly finished double garage with epoxy flooring and new doors are an added bonus. Upstairs, the rare, four generously sized bedrooms provide exceptional space for family and guests. The luxurious primary suite features a walk-in closet and spa-inspired ensuite with double vanity, whirlpool tub, and oversized custom tiled shower with dual showerheads. A spacious main bathroom with double vanity serves the additional bedrooms. The lower level offers even more versatility, with an expansive recreation room, additional living space, and utility area. A natural gas furnace, central air conditioning, and commercial-grade water heater add year-round comfort and convenience. From the striking stone façade and concrete driveway to the meticulously maintained grounds and extraordinary outdoor amenities, every detail contributes to this home's exceptional appeal. The outdoor living space, delivers a private resort experience right at home. A fenced inground pool complete with slide and diving board, extensive professional hardscaping, a beautiful new deck, and an expansive landscaped yard create the ultimate setting for entertaining or relaxing. Best of all, the property backs directly onto the 12th hole of West Hills Golf Course. (id:63626)
Listed by: Kevin Hollohan, Salesperson, eXp Realty

Home facts and features

Price details
List Price
$1,125,000
Gross Taxes for 2026
$10,807
Home facts
Bedrooms
4
Full Bathrooms
2
Partial Bathrooms
1
Parking Details
Integrated Garage, Attached Garage, Heated Garage, Garage
Property Type
House
Lot Size
1561 ft²
Depth
Year Built
Built in 2007 (19 yrs old)
Title
Freehold
Exterior Finish
Stone, Vinyl
Heating Type
Forced air, Natural gas
Cooling
Air exchanger, Air Conditioned
Pool
In Ground Pool
Features
Balcony/Deck/Patio, Fireplace(s), Golf course/parkland, Level lot
Agent details
Primary Agent
Kevin Hollohan
Primary Broker
eXp Realty
Secondary Agent
Jeremy Deering
Secondary Broker
eXp Realty
Tertiary Agent
Joshua Crain
Tertiary Broker
eXp Realty
Listing details
Days on REW
4 Days
MLS® Number
NB149542
Source
Canadian Real Estate Association

Is this your listing? Help it to stand out.

Mortgage Calculator

provided by REW Digital Ltd
Estimated Payments
Purchase Price
Mortgage Total
Down Payment
Amortization
25 Years
Interest Rate
3.99%

The displayed rates are provided as guidance only, are not guaranteed, or are to be considered an approval of credit. Approval will be based solely on your personal situation. You are encouraged to speak with a Mortgage Professional for the most accurate information and to determine your eligibility.

Property Insights

Nashwaaksis Middle School
  • n/a
  • 6 - 8
  • In Catchment
Park Street Elementary School
  • n/a
  • K - 5
  • In Catchment
School catchments and distances are intended to be used as reference only. To verify enrolment eligibility for a property, contact the school directly.Report Incorrect Info
Listing data is subject to copyright, disclaimer, and additional requirements from the data provider. See our Terms of Use for terms applicable to this listing. Listing data was last updated on 2026-10-18.
We use cookies and other technologies for functionality, security, and to provide you with a personalized experience on our online services. By continuing to use our online services, you agree to our Privacy Policy and Terms of Use. For information on how to adjust your privacy settings, visit our Cookie Policy.
Dismiss

