For Sale: 122 Dolbeau Street, Dieppe, NB - REW
Boost your listing
Listing featured. Your listing will be featured on REW.
View featured placement
$434,900
3 bd • 2 ba • 1992 sf • House
$434,900

122 Dolbeau StreetDieppe, NB, E1A 6V6

  • 3 Bed
  • 2 Bath
  • 1992 Sqft
  • House

About this home

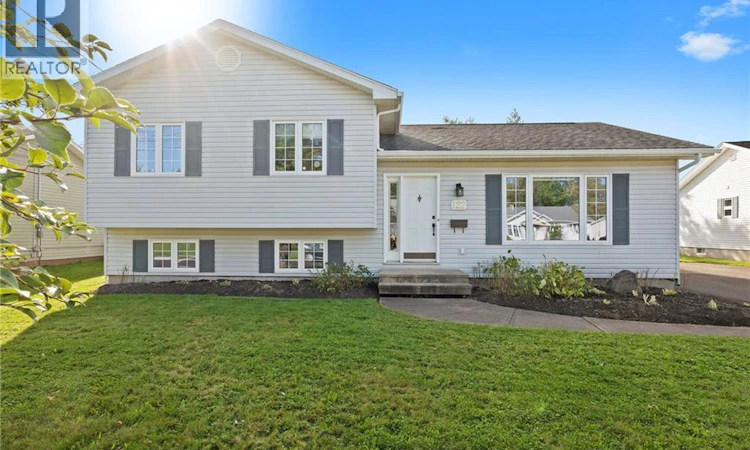
Welcome to 122 Dolbeau Street, a beautifully updated four-level side-split home in the heart of Dieppe! Situated in a quiet, family-friendly subdivision, this inviting property offers modern finishes, generous living space and a fantastic backyard for summer entertaining. Step inside to discover a bright, exceptionally spacious open-concept main level, beautifully renovated in 2020. The living room features large windows, abundant pot lights, updated laminate flooring and a mini-split heat pump. The stunning kitchen offers contemporary light neutral-toned cabinetry, a coordinating backsplash, stainless steel appliances and a large island with ample storage on both sides. The adjoining dining area features patio doors leading directly to the back deck. Upstairs, you'll find three generously sized bedrooms, all with hardwood flooring, and a beautifully renovated 5-piece bathroom featuring a double vanity, elegant gold accents and stylish finishes. The first lower level offers a spacious, naturally bright family room with a convenient office nook. A 3-piece bathroom with corner shower and laundry area completes this level. The partially finished second lower level provides a fitness room, a practical storage room with cabinetry and counter space, plus a large utility room offering additional storage. Outside, enjoy a fully fenced backyard designed for relaxation and entertaining. The spacious deck features a charming gazebo, complemented by an impressive 30-foot heated above-ground pool, perfect for making the most of summer! Located in a desirable family neighbourhood near schools and everyday amenities, this home combines an extensively updated main level with versatile living spaces and exceptional outdoor enjoyment. 122 Dolbeau Street has so much to offer, come see it for yourself! (id:63626)
Listed by: Serge Bourque, Salesperson, EXIT Realty Associates

Home facts and features

Price details
List Price
$434,900
Gross Taxes for 2026
$3,930
Home facts
Bedrooms
3
Full Bathrooms
2
Property Type
House
Lot Size
7523 ft²
Depth
Year Built
Built in 1995 (31 yrs old)
Title
Freehold
Style
4 Level
Exterior Finish
Vinyl
Heating Type
Heat Pump, Baseboard heaters, Electric
Cooling
Heat Pump
Pool
Above Ground Pool
Features
Balcony/Deck/Patio
Agent details
Primary Agent
Serge Bourque
Primary Broker
EXIT Realty Associates
Listing details
Days on REW
6 Days
MLS® Number
NB148288
Source
Canadian Real Estate Association

Is this your listing? Help it to stand out.

Mortgage Calculator

Estimated Payments
Purchase Price
Mortgage Total
Down Payment
Amortization
25 Years
Interest Rate
3.99%

The displayed rates are provided as guidance only, are not guaranteed, or are to be considered an approval of credit. Approval will be based solely on your personal situation. You are encouraged to speak with a Mortgage Professional for the most accurate information and to determine your eligibility.

Property Insights

École Anna-Malenfant
  • n/a
  • K - 5
  • In Catchment
Lou MacNarin School
  • n/a
  • K - 5
  • In Catchment
École Carrefour De l'Acadie
  • n/a
  • 6 - 8
  • In Catchment
École Mathieu-Martin
  • n/a
  • 9 - 12
  • In Catchment
École Sainte-Thérèse
  • n/a
  • K - 5
  • In Catchment
École Le Marais
  • n/a
  • 3 - 5
  • In Catchment
École Antonine-Maillet
  • n/a
  • 6 - 8
  • In Catchment
École Amirault
  • n/a
  • K - 2
  • In Catchment
École Abbey-Landry
  • n/a
  • K - 8
  • In Catchment
School catchments and distances are intended to be used as reference only. To verify enrolment eligibility for a property, contact the school directly.Report Incorrect Info
Listing data is subject to copyright, disclaimer, and additional requirements from the data provider. See our Terms of Use for terms applicable to this listing. Listing data was last updated on 2026-09-29.
We use cookies and other technologies for functionality, security, and to provide you with a personalized experience on our online services. By continuing to use our online services, you agree to our Privacy Policy and Terms of Use. For information on how to adjust your privacy settings, visit our Cookie Policy.
Dismiss

