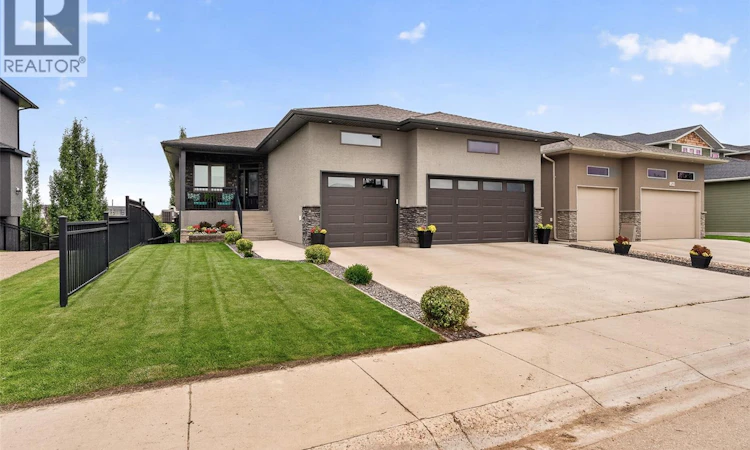
For Sale: 1214 Meier Drive, Moose Jaw, SK - REW
Boost your listing
Listing featured. Your listing will be featured on REW.
View featured placement
$799,900
6 bd 3 ba 1656 sf House
$799,900

1214 Meier DriveMoose Jaw, SK, S6J 0B2

  • 6 Bed
  • 3 Bath
  • 1656 Sqft
  • House

About this home

Welcome to this exceptional executive custom-built walkout bungalow, ideally located in Moose Jaw’s highly desirable West Park neighbourhood and backing directly onto the park. Enjoy beautiful, unobstructed views and direct access to an incredible range of recreational amenities, including playgrounds, a summer spray park, basketball courts, and a winter outdoor skating rink. The main floor offers an impressive, thoughtfully designed layout centered around a spectacular focal-point living room featuring soaring 11-foot ceilings and a gas fireplace. The spacious kitchen and dining area are surrounded by a wall of windows, bringing in light while showcasing the magnificent park views. The main level features three bedrooms, with one currently being used as a comfortable home office. The primary suite is a true retreat, complete with garden doors leading directly to the covered screened deck. The primary ensuite features a luxurious 5-piece bath, including a body spa shower, beautiful Italian Travertine tile flooring with in floor heat, and a walk-in closet with convenient main-floor laundry hookups. Quality craftsmanship and thoughtful design are evident throughout, including custom white cabinetry, granite countertops, beautiful flooring and lighting, and carefully selected finishes. The fully developed lower-level walkout continues to impress, offering three additional bedrooms, and an expansive space for entertaining family and friends. Step outside to the patio and enjoy the backyard setting and direct connection to the park. Completing this outstanding property is a triple attached heated garage with additional overhead storage, providing plenty of room for vehicles, recreational equipment and all the extras a family needs. (id:63626)
Listed by: Mike Botterill, Broker, Realty Executives MJ

Home facts and features

Price details
List Price
$799,900
Gross Taxes for 2026
$7,892
Home facts
Bedrooms
6
Full Bathrooms
3
Parking Details
Parking Space(s), Attached Garage, Heated Garage
Property Type
House
Lot Size
50 ft x 0 ft (7350 ft²)
Depth
Frontage
50.0 feet
Year Built
Built in 2016 (10 yrs old)
Title
Freehold
Style
Bungalow
Heating Type
Forced air, In Floor Heating, Natural gas
Cooling
Central air conditioning, Air exchanger
Basement Details
Finished, Full
Features
Irregular lot size, Sump Pump, Treed
Appliances
Dishwasher, Dryer, Garage door opener remote(s), Garburator, Microwave, Refrigerator, Storage Shed, Stove, Washer, Window Coverings
Agent details
Primary Agent
Primary Broker
Realty Executives MJ
Listing details
Days on REW
2 Days
MLS® Number
SK046560
Source
Canadian Real Estate Association

Is this your listing? Help it to stand out.

Mortgage Calculator

Estimated Payments
Purchase Price
Mortgage Total
Down Payment
Amortization
25 Years
Interest Rate
3.99%

The displayed rates are provided as guidance only, are not guaranteed, or are to be considered an approval of credit. Approval will be based solely on your personal situation. You are encouraged to speak with a Mortgage Professional for the most accurate information and to determine your eligibility.

Property Insights

Sunningdale School
  • n/a
  • K - 8
Lindale School
  • n/a
  • K - 8
Palliser Heights School
  • n/a
  • K - 8
St. Michael School
  • n/a
  • K - 8
Vanier Collegiate
  • n/a
  • 9 - 12
King George School
  • n/a
  • K - 8
William Grayson School
  • n/a
  • K - 8
St. Agnes School
  • n/a
  • K - 8
St. Mary School
  • n/a
  • K - 8
Prince Arthur Community School
  • n/a
  • K - 8
School catchments and distances are intended to be used as reference only. To verify enrolment eligibility for a property, contact the school directly.Report Incorrect Info
Listing data is subject to copyright, disclaimer, and additional requirements from the data provider. See our Terms of Use for terms applicable to this listing. Listing data was last updated on 2026-08-28.
We use cookies and other technologies for functionality, security, and to provide you with a personalized experience on our online services. By continuing to use our online services, you agree to our Privacy Policy and Terms of Use. For information on how to adjust your privacy settings, visit our Cookie Policy.
Dismiss

