For Sale: 1210 Meier Drive, Moose Jaw, SK - REW
Boost your listing
Listing featured. Your listing will be featured on REW.
View featured placement
$814,900
5 bd 2 ba 1720 sf House
$814,900

1210 Meier DriveMoose Jaw, SK, S6J 0B2

  • 5 Bed
  • 2 Bath
  • 1720 Sqft
  • House

About this home

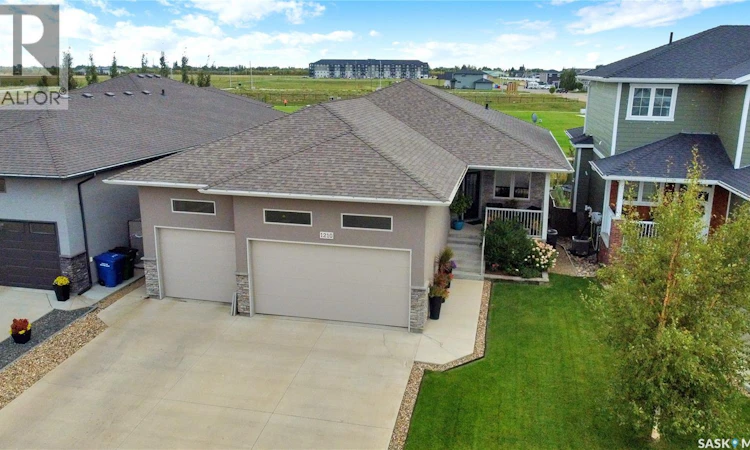
Stunning Walk-Out Bungalow Backing Park in West Park Village! This exceptional custom walk-out bungalow ideally situated backing directly onto a lush green park and walking paths offers the ultimate blend of modern elegance and well-designed family living. It welcomes you with an exterior featuring stucco a/stone accent, a manicured lawn, and a triple att. heated garage. Greeted by the covered front concrete deck, you enter an open concept living concept that is bright & spacious highlighted by stylish luxury flooring, large windows & modern fireplace as the focal point. The Kitchen boasts crisp white cabinetry, sleek quartz countertops, striking subway tile backsplash, island w/seating & pantry that seamlessly flows into the dining area. Opening the patio door only extends your living space into the screened in upper deck, w/gas hook up to enjoy the views of the park all day long. This main floor enjoys 3 bedrooms with the private primary retreat not only w/access to the upper deck, but features a generous size, a walk-in closet with custom built-in organizers & a luxurious 5pc. ensuite boasting a standalone soaking tub & sleek double-sink vanity. It also has 1 of the bedrooms, currently used as an office, which has a walk in closet. This floor is complete w/a 4pc. bath, laundry & storage spaces. The WALK-OUT lower level offers incredible family/game/rec. areas w/direct walk-out access to the covered patio & backyard w/full view of park that has direct park access. This floor comes complete with 2 additional sizeable bedrooms, both with walk in closets and completed by a 4pc. bath. Bonus is the Triple Att. Heated Garage w/drain pit, water taps with a landing designed for family cubbies. This home is Spacious, Bright, built for a growing family & checks all the boxes for executive living in a prime neighbourhood, backing a park. Call today for your personal tour and CLICK ON THE MULTI MEDIA LINK FOR A FULL VISUAL TOUR. (id:63626)
Listed by: Vicki Pantelopoulos, Salesperson, Global Direct Realty Inc.

Home facts and features

Price details
List Price
$814,900
Gross Taxes for 2026
$7,959
Home facts
Bedrooms
5
Full Bathrooms
2
Parking Details
Heated Garage, Attached Garage, Parking Space(s)
Property Type
House
Lot Size
50 ft x 0 ft (7382 ft²)
Depth
Frontage
50.0 feet
Year Built
Built in 2016 (10 yrs old)
Title
Freehold
Style
Bungalow
Heating Type
Forced air, Natural gas
Cooling
Central air conditioning, Air exchanger
Basement Details
Finished, Full, Walk out
Features
Rectangular
Appliances
Dishwasher, Dryer, Garage door opener remote(s), Microwave, Refrigerator, Storage Shed, Stove, Washer, Window Coverings
Agent details
Primary Agent
Primary Broker
Global Direct Realty Inc.
Secondary Agent
James Cudmore
Secondary Broker
Global Direct Realty Inc.
Listing details
Days on REW
3 Days
MLS® Number
SK048567
Source
Canadian Real Estate Association

Is this your listing? Help it to stand out.

Mortgage Calculator

Estimated Payments
Purchase Price
Mortgage Total
Down Payment
Amortization
25 Years
Interest Rate
3.99%

The displayed rates are provided as guidance only, are not guaranteed, or are to be considered an approval of credit. Approval will be based solely on your personal situation. You are encouraged to speak with a Mortgage Professional for the most accurate information and to determine your eligibility.

Property Insights

Sunningdale School
  • n/a
  • K - 8
Lindale School
  • n/a
  • K - 8
Palliser Heights School
  • n/a
  • K - 8
St. Michael School
  • n/a
  • K - 8
Vanier Collegiate
  • n/a
  • 9 - 12
King George School
  • n/a
  • K - 8
William Grayson School
  • n/a
  • K - 8
St. Agnes School
  • n/a
  • K - 8
St. Mary School
  • n/a
  • K - 8
Prince Arthur Community School
  • n/a
  • K - 8
School catchments and distances are intended to be used as reference only. To verify enrolment eligibility for a property, contact the school directly.Report Incorrect Info
Listing data is subject to copyright, disclaimer, and additional requirements from the data provider. See our Terms of Use for terms applicable to this listing. Listing data was last updated on 2026-09-20.
We use cookies and other technologies for functionality, security, and to provide you with a personalized experience on our online services. By continuing to use our online services, you agree to our Privacy Policy and Terms of Use. For information on how to adjust your privacy settings, visit our Cookie Policy.
Dismiss

