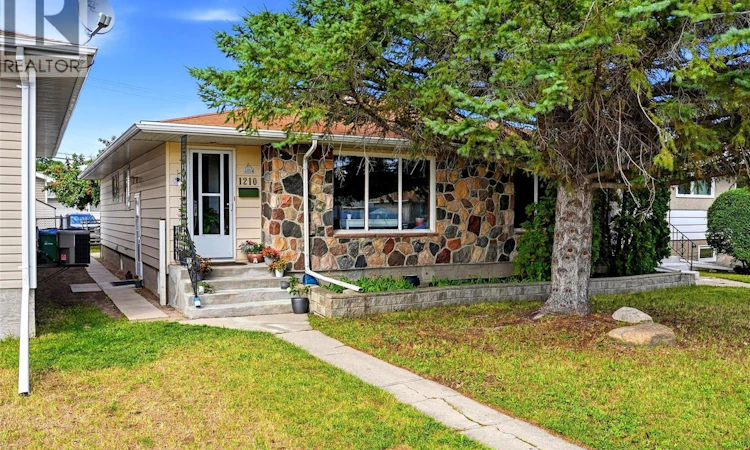
For Sale: 1210-1212 Dewdney Avenue E, Regina, SK - REW
Boost your listing
Listing featured. Your listing will be featured on REW.
View featured placement
$419,900
8 bd 3 ba 1932 sf Duplex
$419,900

1210-1212 Dewdney Avenue ERegina, SK, S4N 0E3

  • 8 Bed
  • 3 Bath
  • 1932 Sqft
  • Duplex

About this home

Welcome to 1210-1212 Dewdney Ave E, a well-maintained side-by-side duplex offering an excellent investment opportunity for investors to walk into immediate cashflow in Regina. Also ideal for homeowners who could benefit from living in one unit and renting out the other paying a good portion of the mortgage/taxes or multi-generational families. Each unit features 966 sq. ft. of functional living space with spacious layouts, three bedrooms on the main level, central air conditioning, and its own single detached garage. Unit 1210 features a large living room that flows into the kitchen and adjacent dining area, along with three bedrooms and a 4-piece bathroom on the main floor. The lower level offers an additional bedroom (no closet), a convenient side entrance, and plenty of open space ready for future development. Unit 1212 offers a similar layout with a large living room, kitchen with adjacent dining area, three bedrooms, and a 4-piece bathroom on the main floor. The lower level provides an additional bedroom and a second 4-piece bathroom, offering excellent additional living space. Both units have their own single detached garage, with brand new shingles installed in August 2026. Unit 1212 also features new PVC fencing with a gate. Both units are currently rented for $1,850/month plus utilities, providing a strong income stream for an investor. Both tenants would like to stay, one being on a fixed lease until June 2027 and the other month-to-month. With separate living spaces, garages, central air conditioning, and attractive rental income, this property offers an excellent opportunity to add a solid duplex to your portfolio. (id:63626)
Listed by: Brandon Kayter, Salesperson, eXp Realty

Home facts and features

Price details
List Price
$419,900
Gross Taxes for 2026
$3,615
Home facts
Bedrooms
8
Full Bathrooms
3
Parking Details
Parking Space(s), Detached Garage
Property Type
Duplex
Lot Size
6250 ft²
Depth
Year Built
Built in 1971 (55 yrs old)
Title
Freehold
Style
Bungalow
Heating Type
Forced air, Natural gas
Cooling
Central air conditioning
Basement Details
Partially finished, Full
Features
Rectangular, Sump Pump, Treed
Appliances
Dishwasher, Dryer, Garage door opener remote(s), Hood Fan, Microwave, Refrigerator, Stove, Washer
Agent details
Primary Agent
Brandon Kayter
Primary Broker
eXp Realty
Listing details
Days on REW
1 Day
MLS® Number
SK047429
Source
Canadian Real Estate Association

Is this your listing? Help it to stand out.

Mortgage Calculator

Estimated Payments
Purchase Price
Mortgage Total
Down Payment
Amortization
25 Years
Interest Rate
3.99%

The displayed rates are provided as guidance only, are not guaranteed, or are to be considered an approval of credit. Approval will be based solely on your personal situation. You are encouraged to speak with a Mortgage Professional for the most accurate information and to determine your eligibility.

Property Insights

Glen Elm School
  • n/a
  • K - 8
  • In Catchment
School catchments and distances are intended to be used as reference only. To verify enrolment eligibility for a property, contact the school directly.Report Incorrect Info
Listing data is subject to copyright, disclaimer, and additional requirements from the data provider. See our Terms of Use for terms applicable to this listing. Listing data was last updated on 2026-09-05.
We use cookies and other technologies for functionality, security, and to provide you with a personalized experience on our online services. By continuing to use our online services, you agree to our Privacy Policy and Terms of Use. For information on how to adjust your privacy settings, visit our Cookie Policy.
Dismiss

