For Sale: 121 Deer Street, Vernon, BC - REW
Boost your listing
Listing featured. Your listing will be featured on REW.
View featured placement
$330,000
3 bd 2 ba 1182 sf House

121 Deer StreetVernon, BC, V1H 2A1

  • 3 Bed
  • 2 Bath
  • 1182 Sqft
  • House

About this home

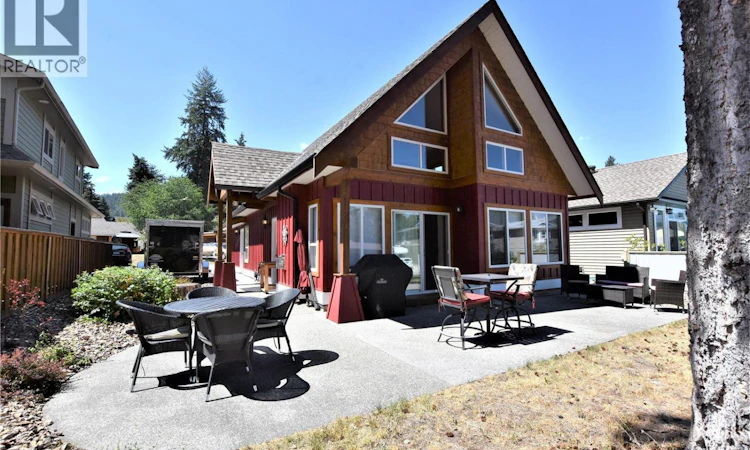
Welcome to this beautifully maintained 3-bedroom, 2-bathroom Craftsman-style home in the lakeside community of Parker Cove, just one block from the beach on Okanagan Lake. Bright and inviting, the home features soaring ceilings and an abundance of windows that fill the open-concept living space with natural light. The functional kitchen offers plenty of workspace and a gas range, while the main living area is finished with easy-care laminate flooring. Upstairs, the spacious primary bedroom includes a walk-in closet and a 3-piece ensuite. A loft overlooking the main floor provides the perfect spot to relax with a good book or create a cozy home office. Sliding doors from the living room lead to a comforatable back patio overlooking dedicated parkland, offering a wonderful space for entertaining family and friends or simply enjoying the peaceful setting. The finished and heated double attached garage includes a utility sink, making it ideal for hobbies or extra workspace. Updates include a heat pump for efficient heating and cooling on the main floor, as well as a newer propane fireplace that adds warmth and ambiance on cooler days. Parker Cove is a welcoming lakefront community on the west side of Vernon, where residents enjoy shared access to more than 2,000 feet of pristine Okanagan Lake shoreline. This home is situated on registered First Nations leased land with the current lease in place until 2043. The annual lease is approximately $4,655.25. Enjoy affordable lakeside living in a friendly community with endless opportunities for recreation and relaxation. (id:63626)
Listed by: Dawn Taylor PREC*, Personal Real Estate Corporation, RE/MAX Vernon

Home facts and features

Price details
List Price
Gross Taxes for 2026
$1,419
Home facts
Bedrooms
3
Full Bathrooms
2
Parking Spaces
5
Parking Details
Attached Garage
Property Type
House
Depth
Frontage
46.0 feet
Year Built
Built in 2007 (19 yrs old)
Title
Leasehold
Style
A-Frame
Exterior Finish
Wood siding
Heating Type
Heat Pump, Baseboard heaters, Electric
Cooling
Wall unit, Heat Pump
Features
Level lot
Appliances
Dishwasher, Dryer, Microwave, Range - Gas, Refrigerator, Washer
Agent details
Primary Agent
Dawn Taylor PREC*
Primary Broker
RE/MAX Vernon
Listing details
Days on REW
1 Day
MLS® Number
10395963
Source
Canadian Real Estate Association

Is this your listing? Help it to stand out.

Mortgage Calculator

Estimated Payments
Purchase Price
Mortgage Total
Down Payment
Amortization
25 Years
Interest Rate
3.99%

Connect with our mortgage partner

Ajay Bhanot

Ajay Bhanot

DLC A.I.M.I. Collective Mortgage Group

Helping you secure the best mortgage deals for your dream home. Let's talk mortgages!

Connect with a mortgage expert

The displayed rates are provided as guidance only, are not guaranteed, or are to be considered an approval of credit. Approval will be based solely on your personal situation. You are encouraged to speak with a Mortgage Professional for the most accurate information and to determine your eligibility.

Property Insights

Rosedale Elementary
  • Public
  • Pre-K - 9
  • In Catchment
East Chilliwack Elementary School
  • Public
  • K - 6
  • In Catchment
Cheam Elementary School
  • Public
  • K - 6
  • In Catchment
Little Mountain School
  • Public
  • Pre-K - 6
  • In Catchment
F G Leary Fine Arts Elementary School
  • Public
  • K - 6
  • In Catchment
Strathcona Elementary School
  • Public
  • K - 6
  • In Catchment
Chilliwack Secondary School
  • Public
  • 10 - 12
  • In Catchment
Chilliwack Middle School
  • Public
  • 7 - 9
  • In Catchment
Chilliwack Central Elementary Community School
  • Public
  • K - 6
  • In Catchment
McCammon School
  • Public
  • Pre-K - 6
  • In Catchment
School catchments and distances are intended to be used as reference only. To verify enrolment eligibility for a property, contact the school directly.Report Incorrect Info
Sales History data is from public records.
Listing data is subject to copyright, disclaimer, and additional requirements from the data provider. See our Terms of Use for terms applicable to this listing. Listing data was last updated on 2026-07-28.
