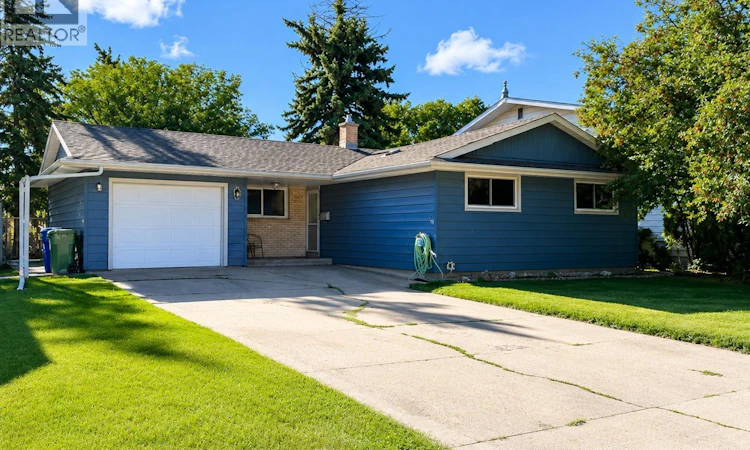
For Sale: 1209 Shannon Road, Regina, SK - REW
Boost your listing
Listing featured. Your listing will be featured on REW.
View featured placement
$395,000
3 bd 2 ba 1130 sf House
$395,000

1209 Shannon RoadRegina, SK, S4S 5K9

  • 3 Bed
  • 2 Bath
  • 1130 Sqft
  • House

About this home

A little more room, a little more sunshine, and a whole lot of family potential! Welcome to 1209 Shannon Road, tucked into the well-established and wonderfully family-friendly community of Whitmore Park. This is the kind of neighbourhood where kids can grow up, neighbours become friends, and parks, schools, pathways and recreation spaces are all part of everyday life. Whitmore Park is loved for its mature trees, quiet streets, strong community feel and convenient access to schools, shopping and recreation. And then there’s the backyard… instead of backing onto another house, this one backs onto green space! That extra breathing room gives the yard a lovely sense of openness and makes the outdoor space feel just a little more special. Inside, the home is filled with natural light, creating a bright and welcoming atmosphere throughout the main floor. There are three bedrooms upstairs, including a primary bedroom with its own 3-piece ensuite. The single attached garage offers direct entry into the kitchen, making those Saskatchewan grocery hauls considerably less dramatic. Bring in the bags, shut the door, and you’re home! Downstairs, the finished basement adds even more room to spread out, with a rec room and dedicated play space — perfect for movie nights, toys, games, teenagers, or simply giving everyone a little more room. There’s also a roughed-in area for an additional bathroom, giving the next owner an opportunity to add even more functionality. The home has seen important updates over the last 15 years, including shingles, windows and plumbing. With its bright interior, three bedrooms up, finished basement, attached garage and green-space backing location, 1209 Shannon Road is ready for its next chapter — and it just might be the one your family has been looking for. (id:63626)
Listed by: Brendan Tondevold, Salesperson, Century 21 Dome Realty Inc.

Home facts and features

Price details
List Price
$395,000
Gross Taxes for 2026
$4,868
Home facts
Bedrooms
3
Full Bathrooms
2
Parking Details
Attached Garage, Parking Space(s)
Property Type
House
Lot Size
6534 ft²
Depth
Year Built
Built in 1966 (60 yrs old)
Title
Freehold
Style
Bungalow
Heating Type
Forced air, Natural gas
Cooling
Central air conditioning
Basement Details
Finished, Full
Features
Treed
Appliances
Dishwasher, Microwave, Refrigerator, Stove, Washer
Agent details
Primary Agent
Primary Broker
Century 21 Dome Realty Inc.
Secondary Agent
Brian Tondevold
Secondary Broker
Century 21 Dome Realty Inc.
Listing details
Days on REW
3 Days
MLS® Number
SK047321
Source
Canadian Real Estate Association

Is this your listing? Help it to stand out.

Mortgage Calculator

Estimated Payments
Purchase Price
Mortgage Total
Down Payment
Amortization
25 Years
Interest Rate
3.99%

The displayed rates are provided as guidance only, are not guaranteed, or are to be considered an approval of credit. Approval will be based solely on your personal situation. You are encouraged to speak with a Mortgage Professional for the most accurate information and to determine your eligibility.

Property Insights

St. Matthew School
  • n/a
  • K - 8
  • In Catchment
Grant Road School
  • n/a
  • K - 8
  • In Catchment
Massey School
  • n/a
  • K - 8
  • In Catchment
Campbell Collegiate
  • n/a
  • 9 - 12
  • In Catchment
Regina Christian School
  • n/a
  • K - 12
  • In Catchment
School catchments and distances are intended to be used as reference only. To verify enrolment eligibility for a property, contact the school directly.Report Incorrect Info
Listing data is subject to copyright, disclaimer, and additional requirements from the data provider. See our Terms of Use for terms applicable to this listing. Listing data was last updated on 2026-09-05.
We use cookies and other technologies for functionality, security, and to provide you with a personalized experience on our online services. By continuing to use our online services, you agree to our Privacy Policy and Terms of Use. For information on how to adjust your privacy settings, visit our Cookie Policy.
Dismiss

