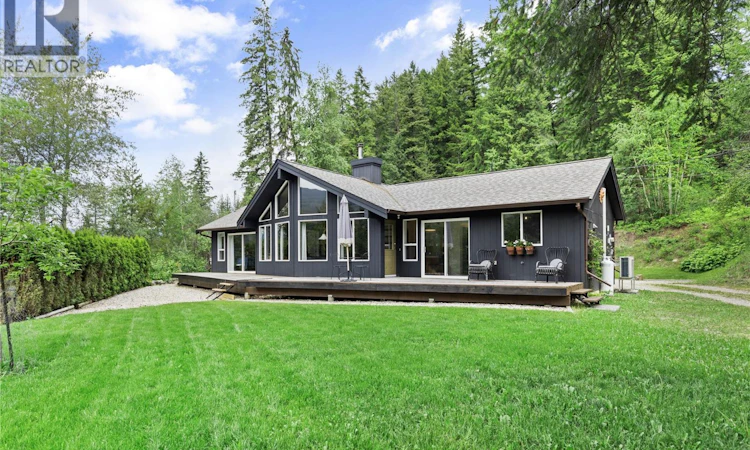
For Sale: 1209 Bain Road, Clearwater, BC - REW
Boost your listing
Listing featured. Your listing will be featured on REW.
View featured placement
$689,000
3 bd 2 ba 1277 sf House

1209 Bain RoadClearwater, BC, V0E 1N1

  • 3 Bed
  • 2 Bath
  • 1277 Sqft
  • House

About this home

Spectacular 3-bed, 2-bath rancher on 2 private acres just minutes from town! Built in 1995, this exceptional home has been thoughtfully updated with quality materials & tasteful finishes throughout. The bright & inviting interior features vaulted ceilings & clerestory windows that flood the home with natural light & provide passive solar warmth. A new high-efficiency WETT-certified Blaze King wood stove & electric heat pump, keep hydro costs impressively low year round. The well-appointed kitchen boasts granite countertops, stainless appliances, gas cast iron cooktop & walk-in pantry. The generous primary suite offers a luxurious 4-piece ensuite with heated tile floors, walk-in closet & a private entrance. Adding tremendous value & versatility, the detached guest cabin with its own septic system, has been a successful & consistent income producer. Whether continued as a rental, used for guests, or enjoyed as family accommodation, it offers endless possibilities. Outdoor enthusiasts will appreciate the direct access to Crown land for hiking, riding & exploring, right from the property! The beautifully landscaped grounds include established fruit trees, a productive well & a south facing garden area with greenhouse & water access. A large shop with covered storage provides ample space for equipment, livestock or workshop needs. Peaceful, private & full of character, this property offers a rare combination of luxury, comfort & country charm ~ A truly special place to call home. (id:63626)
Listed by: Gabrielle Kind, RE/MAX Integrity Realty

Home facts and features

Price details
List Price
Gross Taxes for 2026
$2,948
Home facts
Bedrooms
3
Full Bathrooms
2
Parking Details
Additional Parking, Covered
Property Type
House
Lot Size
2.07 acres
Depth
Year Built
Built in 1995 (31 yrs old)
Title
Freehold
Style
Ranch
Exterior Finish
Wood, Other
Heating Type
Heat Pump, Stove, Electric, Wood
Cooling
Heat Pump
Basement Details
Crawl space
Appliances
Cooktop - Gas, Dryer, Oven - Built-In, Refrigerator, Washer
Agent details
Primary Agent
Primary Broker
RE/MAX Integrity Realty
Listing details
Days on REW
49 Days
Property Views
349
MLS® Number
10389601
Source
Canadian Real Estate Association

Is this your listing? Help it to stand out.

Mortgage Calculator

Estimated Payments
Purchase Price
Mortgage Total
Down Payment
Amortization
25 Years
Interest Rate
3.99%

Connect with our mortgage partner

Ajay Bhanot

Ajay Bhanot

DLC A.I.M.I. Collective Mortgage Group

Helping you secure the best mortgage deals for your dream home. Let's talk mortgages!

Connect with a mortgage expert

The displayed rates are provided as guidance only, are not guaranteed, or are to be considered an approval of credit. Approval will be based solely on your personal situation. You are encouraged to speak with a Mortgage Professional for the most accurate information and to determine your eligibility.

Property Insights

Raft River School
  • Public
  • Pre-K - 7
School catchments and distances are intended to be used as reference only. To verify enrolment eligibility for a property, contact the school directly.Report Incorrect Info
Sales History data is from public records.
Listing data is subject to copyright, disclaimer, and additional requirements from the data provider. See our Terms of Use for terms applicable to this listing. Listing data was last updated on 2026-07-20.
