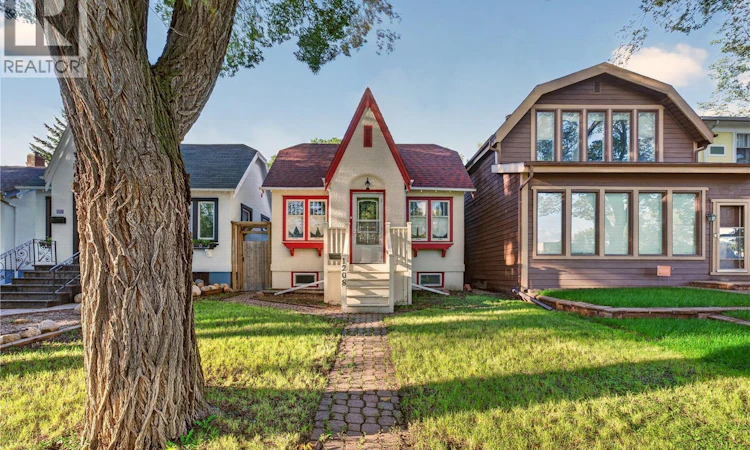
For Sale: 1208 College Avenue, Regina, SK - REW
Boost your listing
Listing featured. Your listing will be featured on REW.
View featured placement
$264,900
3 bd 2 ba 878 sf House
1208 College Avenue
Street ViewDirections
$264,900

1208 College AvenueRegina, SK, S4P 1A9

  • 3 Bed
  • 2 Bath
  • 878 Sqft
  • House

About this home

Welcome to 1208 College Avenue, a cozy character bungalow full of warmth, charm, and opportunity! Lovingly cared for by its homeowners, this inviting home features gleaming hardwood floors, 9-foot ceilings on the main floor, and a welcoming living space filled with character. The kitchen offers upgraded oak cabinetry, a breakfast counter overlooking the dining and living areas, and upgraded appliances, including a dishwasher, fridge, and stove. Two bedrooms and an updated 4-piece bathroom complete the main floor. Downstairs, you’ll find a spacious family room, an additional bedroom, a 3-piece bathroom, a laundry area, and a separate kitchen. With its own separate entrance, the basement offers excellent flexibility and potential for rental income. Step outside to enjoy the private, fully fenced backyard with a nice-sized patio, mature trees, shrubs, and a welcoming front lawn. Two gravel parking spaces at the rear, along with ample street parking, add to the convenience. Ideally located close to schools, Wascana Centre, and downtown, this home offers a wonderful opportunity for first-time buyers, those looking to downsize, or investors seeking their next property (id:63626)
Listed by: Smriti K C, Salesperson, Royal LePage Next Level

Home facts and features

Price details
List Price
$264,900
Gross Taxes for 2026
$2,685
Home facts
Bedrooms
3
Full Bathrooms
2
Parking Details
Parking Space(s), Gravel
Property Type
House
Lot Size
3506 ft²
Depth
Year Built
Built in 1940 (86 yrs old)
Title
Freehold
Style
Bungalow
Heating Type
Forced air, Natural gas
Basement Details
Finished, Full
Features
Irregular lot size, Treed
Appliances
Dishwasher, Dryer, Microwave, Refrigerator, Storage Shed, Stove, Washer
Agent details
Primary Agent
Smriti K C
Primary Broker
Royal LePage Next Level
Secondary Agent
Suketu Patel
Secondary Broker
Royal LePage Next Level
Listing details
Days on REW
3 Days
MLS® Number
SK048784
Source
Canadian Real Estate Association

Is this your listing? Help it to stand out.

Mortgage Calculator

Estimated Payments
Purchase Price
Mortgage Total
Down Payment
Amortization
25 Years
Interest Rate
3.99%

The displayed rates are provided as guidance only, are not guaranteed, or are to be considered an approval of credit. Approval will be based solely on your personal situation. You are encouraged to speak with a Mortgage Professional for the most accurate information and to determine your eligibility.

Property Insights

Balfour Collegiate
  • n/a
  • 9 - 12
  • In Catchment
Miller Comprehensive High School
  • n/a
  • 9 - 12
  • In Catchment
Thomson School
  • n/a
  • K - 8
  • In Catchment
St. Augustine Community School
  • n/a
  • K - 8
  • In Catchment
Stewart Nicks School
  • n/a
  • K - 8
  • In Catchment
Jean Vanier School
  • n/a
  • K - 12
  • In Catchment
Arcola School
  • n/a
  • K - 8
  • In Catchment
Lakeview School
  • n/a
  • K - 8
  • In Catchment
School catchments and distances are intended to be used as reference only. To verify enrolment eligibility for a property, contact the school directly.Report Incorrect Info
Listing data is subject to copyright, disclaimer, and additional requirements from the data provider. See our Terms of Use for terms applicable to this listing. Listing data was last updated on 2026-09-20.
We use cookies and other technologies for functionality, security, and to provide you with a personalized experience on our online services. By continuing to use our online services, you agree to our Privacy Policy and Terms of Use. For information on how to adjust your privacy settings, visit our Cookie Policy.
Dismiss






