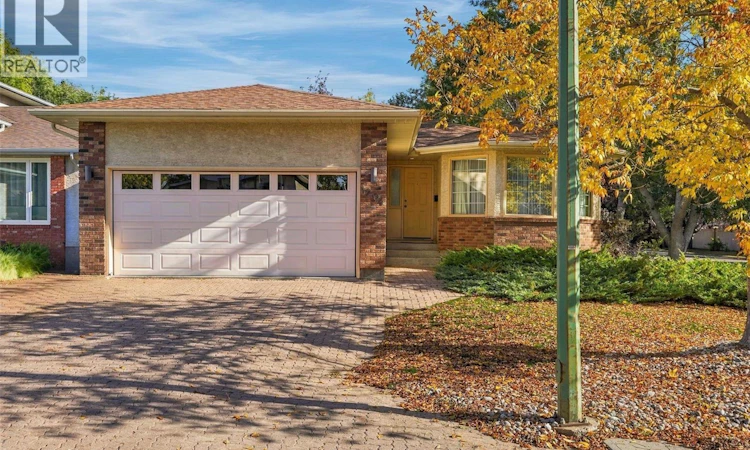
For Sale: 1204 Lapchuk Crescent N, Regina, SK - REW
Boost your listing
Listing featured. Your listing will be featured on REW.
View featured placement
$399,900
3 bd • 2 ba • 1256 sf • House
$399,900

1204 Lapchuk Crescent NRegina, SK, S4X 4K5

  • 3 Bed
  • 2 Bath
  • 1256 Sqft
  • House

About this home

Welcome to 1204 Lapchuk Crescent — your opportunity to get into sought-after Lakeridge at an unbeatable price point. This lovingly maintained, original owner, 1,256 sq ft bungalow has been well cared for and it shows. The living room features a two-sided fireplace shared with the dining room, creating a warm, connected feel through the main living space. Gleaming hardwood floors run through the living room, dining room, hallway, and all three bedrooms, including the primary with its own 3-piece ensuite. The unfinished basement is a blank canvas — develop it your way and build instant equity. Outside, the attached double garage keeps your vehicles warm through Saskatchewan winters. Homes at this price rarely come available in Lakeridge, and with some updating you could transform this solid bungalow into your dream home while the location, layout, and bones are already in place. Close to schools, parks, and all north-end amenities. Don't wait on this one — book your showing today. As per the Seller’s direction, all offers will be presented on 09/29/2026 1:00PM. (id:63626)
Listed by: Aaron Habicht, Broker, Optimum Realty Inc.

Home facts and features

Price details
List Price
$399,900
Gross Taxes for 2026
$4,838
Home facts
Bedrooms
3
Full Bathrooms
2
Parking Details
Interlocked, Parking Space(s), Attached Garage
Property Type
House
Lot Size
5091 ft²
Depth
Year Built
Built in 1990 (36 yrs old)
Title
Freehold
Style
Bungalow
Heating Type
Forced air, Natural gas
Cooling
Central air conditioning
Basement Details
Unfinished, Full
Features
Corner Site
Appliances
Dishwasher, Dryer, Refrigerator, Stove, Washer
Agent details
Primary Agent
Primary Broker
Optimum Realty Inc.
Listing details
Days on REW
1 Day
MLS® Number
SK049058
Source
Canadian Real Estate Association

Is this your listing? Help it to stand out.

Mortgage Calculator

Estimated Payments
Purchase Price
Mortgage Total
Down Payment
Amortization
25 Years
Interest Rate
3.99%

The displayed rates are provided as guidance only, are not guaranteed, or are to be considered an approval of credit. Approval will be based solely on your personal situation. You are encouraged to speak with a Mortgage Professional for the most accurate information and to determine your eligibility.

Property Insights

MacNeill School
  • n/a
  • K - 8
  • In Catchment
W.H. Ford School
  • n/a
  • K - 8
  • In Catchment
St. Angela Merici School
  • n/a
  • K - 8
  • In Catchment
Centennial School
  • n/a
  • K - 8
  • In Catchment
St. Jerome School
  • n/a
  • K - 8
  • In Catchment
St. Mary School
  • n/a
  • K - 8
  • In Catchment
School catchments and distances are intended to be used as reference only. To verify enrolment eligibility for a property, contact the school directly.Report Incorrect Info
Listing data is subject to copyright, disclaimer, and additional requirements from the data provider. See our Terms of Use for terms applicable to this listing. Listing data was last updated on 2026-09-25.
We use cookies and other technologies for functionality, security, and to provide you with a personalized experience on our online services. By continuing to use our online services, you agree to our Privacy Policy and Terms of Use. For information on how to adjust your privacy settings, visit our Cookie Policy.
Dismiss

