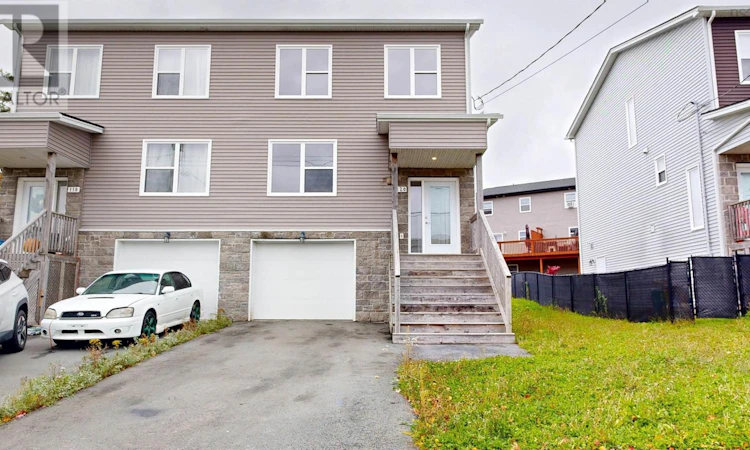
For Sale: 120 Honeygold Drive, Halifax, NS - REW
Boost your listing
Listing featured. Your listing will be featured on REW.
View featured placement
$599,900
3 + 0 bd • 4 ba • 2093 sf • House
$599,900

120 Honeygold DriveHalifax, NS, B3R 0H7

Spryfield
  • 3 + 0 Bed
  • 4 Bath
  • 2093 Sqft
  • House

About this home

Designed for effortless modern living, this move-in-ready residence pairs sleek contemporary finishes with an expansive, highly functional layout across three finished levels. The light-drenched main floor welcomes you with a broad open-concept design anchored by a massive living room spanning the width of the home, a dedicated dining area, and a stylish powder room. At its heart sits a gourmet kitchen featuring premium quartz countertops, a generous central island, pantry storage, and a sleek four-piece stainless steel appliance package, offering seamless access to a spacious rear entertainment deck. Up the elegant hardwood staircase, the upper level serves as a private retreat headlined by a luxurious primary suite with a walk-in closet and a spa-inspired ensuite featuring a custom tiled shower, accompanied by two additional bedrooms, a second full bathroom, and a conveniently located laundry room. The finished walk-out basement maximizes versatility, showcasing a sprawling recreation room with direct yard access, a forth bathroom, abundant built-in storage, and interior access to the integrated garage. Highlighted by seamless wide-plank laminate flooring throughout, year-round climate control via a high-efficiency ductless heat pump, and an unbeatable location close to scenic walking trails and public transit, this turn-key home delivers total comfortcontact your agent today to schedule a private viewing. (id:63626)
Listed by: Ian Hamilton, Royal LePage Anchor Realty

Home facts and features

Price details
List Price
$599,900
Home facts
Bedrooms
3
Full Bathrooms
2
Partial Bathrooms
2
Parking Details
Garage, Paved Yard, Heated Garage
Property Type
House
Lot Size
0 ft²
Depth
Year Built
Built in 2020 (6 yrs old)
Title
Freehold
Exterior Finish
Stone, Vinyl
Heating Type
Heat Pump, Baseboard heaters, Electric, Ductless
Cooling
Air Conditioned
Basement Details
Finished, Full, Walk out
Features
Walk-In Closet
Amenities
Entry less than 3 steps
Appliances
Dishwasher, Dryer, Microwave Range Hood Combo, Refrigerator, Stove, Washer
Community
Agent details
Primary Agent
Primary Broker
Royal LePage Anchor Realty
Listing details
Days on REW
7 Days
MLS® Number
202627074
Source
Canadian Real Estate Association
Board
Nova Scotia Association of REALTORS®
Is this your listing? Help it to stand out.

Mortgage Calculator

provided by REW Digital Ltd
Estimated Payments
Purchase Price
Mortgage Total
Down Payment
Amortization
25 Years
Interest Rate
3.99%

The displayed rates are provided as guidance only, are not guaranteed, or are to be considered an approval of credit. Approval will be based solely on your personal situation. You are encouraged to speak with a Mortgage Professional for the most accurate information and to determine your eligibility.

Property Insights

J. L. Ilsley High School
  • n/a
  • 10 - 12
  • In Catchment
Rockingstone Heights School
  • n/a
  • K - 9
  • In Catchment
Elizabeth Sutherland School
  • n/a
  • K - 9
  • In Catchment
Central Spryfield School
  • n/a
  • K - 6
  • In Catchment
Cunard Junior High School
  • n/a
  • 7 - 9
  • In Catchment
John W. MacLeod-Fleming Tower Elementary School
  • n/a
  • K - 6
  • In Catchment
Chebucto Heights Elementary School
  • n/a
  • K - 6
  • In Catchment
Harrietsfield Elementary School
  • n/a
  • K - 6
  • In Catchment
William King Elementary School
  • n/a
  • K - 6
  • In Catchment
Herring Cove Junior High School
  • n/a
  • 7 - 9
  • In Catchment
School catchments and distances are intended to be used as reference only. To verify enrolment eligibility for a property, contact the school directly.Report Incorrect Info
Listing data is subject to copyright, disclaimer, and additional requirements from the data provider. See our Terms of Use for terms applicable to this listing. Listing data was last updated on 2026-11-06.
We use cookies and other technologies for functionality, security, and to provide you with a personalized experience on our online services. By continuing to use our online services, you agree to our Privacy Policy and Terms of Use. For information on how to adjust your privacy settings, visit our Cookie Policy.
Dismiss