For Sale: 120 Deeridge Road, Black Point, NS - REW
Boost your listing
Listing featured. Your listing will be featured on REW.
View featured placement
$639,900
2 + 1 bd • 3 ba • 1944 sf • House
120 Deeridge Road
Street ViewDirections
$639,900

120 Deeridge RoadBlack Point, NS, B0J 1B0

  • 2 + 1 Bed
  • 3 Bath
  • 1944 Sqft
  • House

About this home

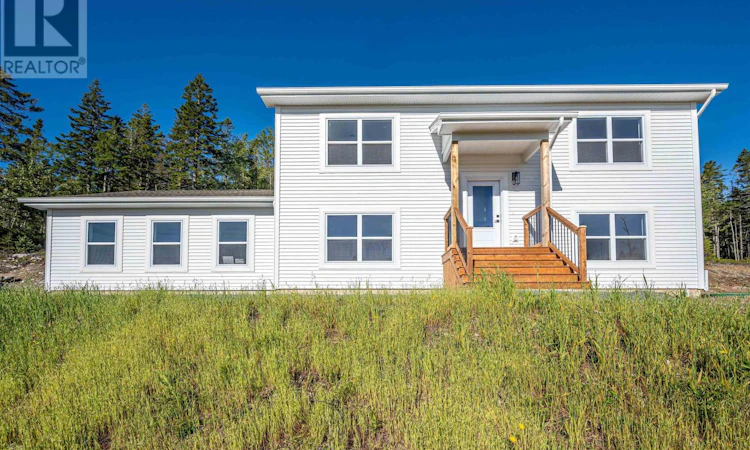
Welcome to the Brody by Ramar Homes, a beautifully designed new construction split-entry home located on Deeridge Road in the coastal community of Black Point, Nova Scotia, offering the perfect blend of modern style and functional living. This thoughtfully crafted home features an open-concept main level ideal for both everyday living and entertaining, complete with stylish modern fixtures and finishes throughout, and a seamless flow between the kitchen, dining, and living areas with direct access to a rear deckperfect for morning coffee or summer gatherings. Offering 3 bedrooms and 3 full bathrooms, including a private ensuite off the spacious primary bedroom, the home provides 1,944 square feet of total living space, giving ample room for families, guests, or a home office. An attached double car garage adds convenience and storage, while the split-entry design offers a practical layout suited to a variety of lifestyles, all set in a peaceful coastal setting just a short drive from city amenities. Black Point, Nova Scotia is a charming coastal community nestled along the picturesque shores of St. Margaret's Bay. Known for its stunning natural beauty, this idyllic seaside village offers a peaceful and welcoming atmosphere for residents and visitors alike. This home will be covered by the Platinum Atlantic Home Warranty program, and in addition, the seller also provides a 1 year builders warranty to commence on closing date. Book a showing today! (id:63626)
Listed by: Ryan Martin, Engel & Volkers

Home facts and features

Price details
List Price
$639,900
Home facts
Bedrooms
2 + 1
Full Bathrooms
3
Parking Details
Garage, Gravel, Heated Garage
Property Type
House
Lot Size
1 ft²
Depth
Title
Freehold
Exterior Finish
Vinyl, Wood siding
Heating Type
Heat Pump, Baseboard heaters, Electric, Ductless
Cooling
Air Conditioned
Features
Treed
Amenities
32in min Doorways, 32in min Entry Doorways, Entry less than 3 steps
Appliances
Central Vacuum - Roughed In, None
Agent details
Primary Agent
Primary Broker
Engel & Volkers
Secondary Agent
Secondary Broker
Engel & Volkers
Tertiary Agent
Tertiary Broker
Engel & Volkers
Listing details
Days on REW
5 Days
MLS® Number
202626744
Source
Canadian Real Estate Association
Board
Nova Scotia Association of REALTORS®
Is this your listing? Help it to stand out.

Mortgage Calculator

provided by REW Digital Ltd
Estimated Payments
Purchase Price
Mortgage Total
Down Payment
Amortization
25 Years
Interest Rate
3.99%

The displayed rates are provided as guidance only, are not guaranteed, or are to be considered an approval of credit. Approval will be based solely on your personal situation. You are encouraged to speak with a Mortgage Professional for the most accurate information and to determine your eligibility.

Property Insights

St. Margaret's Bay Elementary School
  • n/a
  • K - 6
  • In Catchment
Tantallon Senior Elementary School
  • n/a
  • 3 - 6
  • In Catchment
Tantallon Junior Elementary School
  • n/a
  • K - 2
  • In Catchment
Sir John A. MacDonald High School
  • n/a
  • 10 - 12
  • In Catchment
Five Bridges Junior High School
  • n/a
  • 7 - 9
  • In Catchment
East St. Margaret's Elementary School
  • n/a
  • K - 6
  • In Catchment
Beechville-Lakeside-Timberlea Senior Elementary School
  • n/a
  • 3 - 5
  • In Catchment
Beechville-Lakeside-Timberlea Junior Elementary School
  • n/a
  • K - 2
  • In Catchment
Ridgecliff Middle School
  • n/a
  • 6 - 9
  • In Catchment
School catchments and distances are intended to be used as reference only. To verify enrolment eligibility for a property, contact the school directly.Report Incorrect Info
Listing data is subject to copyright, disclaimer, and additional requirements from the data provider. See our Terms of Use for terms applicable to this listing. Listing data was last updated on 2026-11-06.
We use cookies and other technologies for functionality, security, and to provide you with a personalized experience on our online services. By continuing to use our online services, you agree to our Privacy Policy and Terms of Use. For information on how to adjust your privacy settings, visit our Cookie Policy.
Dismiss