For Sale: 12 Scott Crescent, Weyburn, SK - REW
Boost your listing
Listing featured. Your listing will be featured on REW.
View featured placement
$369,900
3 bd • 3 ba • 1199 sf • House
$369,900

12 Scott CrescentWeyburn, SK, S4H 1T6

  • 3 Bed
  • 3 Bath
  • 1199 Sqft
  • House

About this home

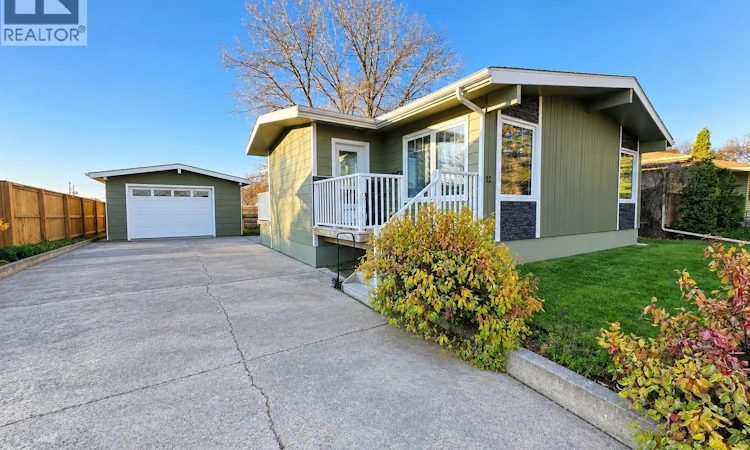
Welcome to 12 Scott Crescent! Situated on a quiet, family-friendly crescent close to Weyburn Comprehensive School, this beautifully updated 1,199 sq. ft. home offers 3 bedrooms, 3 bathrooms, and an impressive combination of style, comfort, and functionality. The heart of the home is the stunning custom kitchen, featuring rich custom cabinetry, stone countertops, a spacious island, and plenty of storage. The open-concept kitchen, dining, and living areas provide a welcoming space for everyday living and entertaining. A standout feature is the completely separate primary retreat, offering a spacious bedroom with matching closets and a luxurious ensuite featuring heated tile floors, double sinks, and a beautiful custom shower with a sliding glass door. The thoughtfully designed entryways add exceptional convenience. The front entry provides access from both the front and back of the home, ideal for visitors and family arriving from the detached garage. A separate back entry offers access to both the main floor and basement, providing added flexibility and privacy for guests. The fully finished basement features a cozy gas fireplace, a spacious bedroom with a walk-in closet, and a clever office area built into the space beneath the stairs near the laundry room. The home is also wired for sound, with connections running to the basement storage room. Outside, enjoy a fenced yard, generous driveway, and detached single garage. Updates since 2019 include central A/C, pressure-treated wood fencing, refrigerator, washer, water heater, and garage shingles. With its custom finishes, flexible living spaces, thoughtful updates, and excellent location, this move-in-ready home is a must-see! As per the Seller’s direction, all offers will be presented on 11/08/2026 5:00PM. (id:63626)
Listed by: Rob Jordens, Salesperson, Century 21 Hometown

Home facts and features

Price details
List Price
$369,900
Gross Taxes for 2026
$3,156
Home facts
Bedrooms
3
Full Bathrooms
3
Parking Details
Detached Garage, Parking Space(s)
Property Type
House
Lot Size
60 ft x 0 ft (6300 ft²)
Depth
Frontage
60.0 feet
Year Built
Built in 1965 (61 yrs old)
Title
Freehold
Style
Bungalow
Heating Type
Forced air, Natural gas
Cooling
Central air conditioning
Basement Details
Finished, Full
Features
Double width or more driveway, Rectangular, Sump Pump, Treed
Appliances
Dishwasher, Dryer, Garage door opener remote(s), Garburator, Hood Fan, Microwave, Refrigerator, Stove, Washer
Agent details
Primary Agent
Rob Jordens
Primary Broker
Century 21 Hometown
Listing details
Days on REW
3 Days
MLS® Number
SK052586
Source
Canadian Real Estate Association
Is this your listing? Help it to stand out.

Mortgage Calculator

provided by REW Digital Ltd
Estimated Payments
Purchase Price
Mortgage Total
Down Payment
Amortization
25 Years
Interest Rate
3.99%

The displayed rates are provided as guidance only, are not guaranteed, or are to be considered an approval of credit. Approval will be based solely on your personal situation. You are encouraged to speak with a Mortgage Professional for the most accurate information and to determine your eligibility.

Property Insights

Weyburn Comprehensive School
  • n/a
  • K - 12
Queen Elizabeth Elementary School
  • n/a
  • K - 8
Souris School
  • n/a
  • K - 8
St. Michael School
  • n/a
  • K - 12
Haig School
  • n/a
  • K - 8
Assiniboia Park Elementary School
  • n/a
  • K - 8
School catchments and distances are intended to be used as reference only. To verify enrolment eligibility for a property, contact the school directly.Report Incorrect Info
Listing data is subject to copyright, disclaimer, and additional requirements from the data provider. See our Terms of Use for terms applicable to this listing. Listing data was last updated on 2026-11-06.
We use cookies and other technologies for functionality, security, and to provide you with a personalized experience on our online services. By continuing to use our online services, you agree to our Privacy Policy and Terms of Use. For information on how to adjust your privacy settings, visit our Cookie Policy.
Dismiss