For Sale: 12 Ridgewood Drive, Sackville, NB - REW
Boost your listing
Listing featured. Your listing will be featured on REW.
View featured placement
$499,900
2 + 2 bd • 3 ba • 2646 sf • House
$499,900

12 Ridgewood DriveSackville, NB, E4L 4T7

  • 2 + 2 Bed
  • 3 Bath
  • 2646 Sqft
  • House

About this home

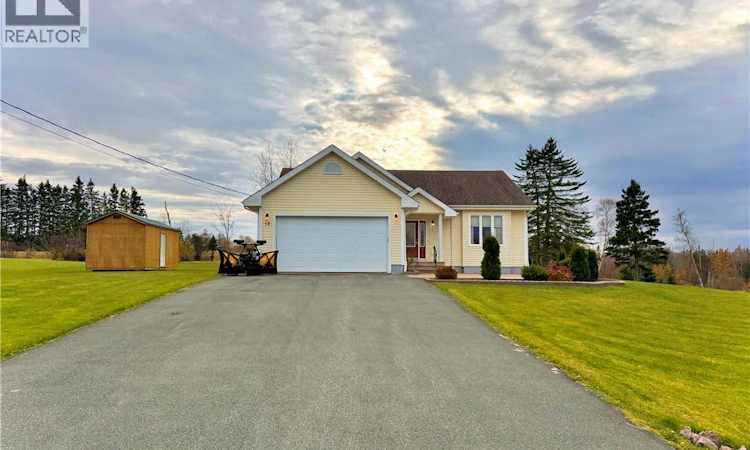
At 12 Ridgewood Drive, it's easy to imagine slowing down and finding yourself lost in the beautiful views right outside your window. Set on a well maintained one-acre lot in a quiet Sackville neighbourhood, this home offers the perfect balance of space, comfort, and convenience. As you enter, a welcoming porch leads into a bright, spacious open-concept living area where natural light fills the room. The living space flows into a kitchen with plenty of cabinetry and storage, making it the perfect spot for those who love to cook or entertain. Continuing through the main level, you'll find two bedrooms, including a generous 15' x 15' primary bedroom with two closets, a three-piece bathroom, and a convenient half bathroom that houses the washer and dryer. The partially finished lower level offers even more room to make your own. Here, you'll find two well-sized non-conforming bedrooms, a recently added three-piece bathroom, a utility room, and additional storage. A large unfinished area leaves plenty of possibilities for a future family room, home gym, man cave , or whatever best suits your lifestyle. Newly installed mini-split heat pumps add year-round comfort, while an attached garage and separate storage shed provide practical space for vehicles, tools, and outdoor equipment. With Mount Allison University, local shops, restaurants, the Trans Canada Highway and everyday amenities just minutes away, you'll have the convenience of town close by while enjoying the privacy of your own property. Whether you're looking for room to grow, space for visiting family, or simply somewhere to settle in and enjoy the quieter moments, this home has so much to offer. Come see the possibilities for yourself, contact your favourite REALTOR® and book your private showing today (id:63626)
Listed by: Skye Dominix, Salesperson, Real Broker

Home facts and features

Price details
List Price
$499,900
Gross Taxes for 2026
$5,512
Home facts
Bedrooms
2 + 2
Full Bathrooms
2
Partial Bathrooms
1
Parking Details
Attached Garage
Property Type
House
Lot Size
1 ft²
Depth
Year Built
Built in 2011 (15 yrs old)
Title
Freehold
Style
Bungalow
Exterior Finish
Vinyl
Heating Type
Heat Pump, Baseboard heaters, Electric
Cooling
Heat Pump
Features
Balcony/Deck/Patio
Agent details
Primary Agent
Skye Dominix
Primary Broker
Real Broker
Listing details
Days on REW
1 Day
MLS® Number
NB150254
Source
Canadian Real Estate Association
Is this your listing? Help it to stand out.

Mortgage Calculator

provided by REW Digital Ltd
Estimated Payments
Purchase Price
Mortgage Total
Down Payment
Amortization
25 Years
Interest Rate
3.99%

The displayed rates are provided as guidance only, are not guaranteed, or are to be considered an approval of credit. Approval will be based solely on your personal situation. You are encouraged to speak with a Mortgage Professional for the most accurate information and to determine your eligibility.

Property Insights

Tantramar Regional High School
  • n/a
  • 9 - 12
  • In Catchment
Sackville Christian Academy
  • n/a
  • K - 12
  • In Catchment
Salem Elementary School
  • n/a
  • K - 4
  • In Catchment
Marshview Middle School
  • n/a
  • 5 - 8
  • In Catchment
School catchments and distances are intended to be used as reference only. To verify enrolment eligibility for a property, contact the school directly.Report Incorrect Info
Listing data is subject to copyright, disclaimer, and additional requirements from the data provider. See our Terms of Use for terms applicable to this listing. Listing data was last updated on 2026-10-30.
We use cookies and other technologies for functionality, security, and to provide you with a personalized experience on our online services. By continuing to use our online services, you agree to our Privacy Policy and Terms of Use. For information on how to adjust your privacy settings, visit our Cookie Policy.
Dismiss