For Sale: 12 Kervin Crescent, Moncton, NB - REW
Boost your listing
Listing featured. Your listing will be featured on REW.
View featured placement
$839,900
3 + 2 bd • 3 ba • 4527 sf • House
$839,900

12 Kervin CrescentMoncton, NB, E1H 3L5

  • 3 + 2 Bed
  • 3 Bath
  • 4527 Sqft
  • House

About this home

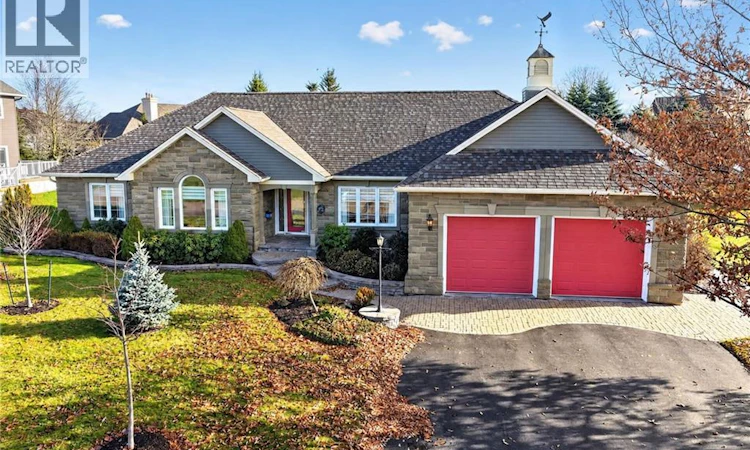
*Click on the link for 3D Virtual Tour & Video of this property* STUNNING CUSTOM BUILT EXECUTIVE RANCH BUNGALOW LOCATED AT THE PRESTIGIOUS ROYAL OAKS GOLF COURSE COMMUNITY OFFERING QUALITY CONSTRUCTION THROUGHOUT!! As you enter the foyer, you are immediately drawn to the quality finishes of this home with gorgeous views of the sitting room/dining room area with 10' coffer ceilings, 10"" baseboards throughout and 8"" crown moldings. Attention to quality and finishing details is evident all through this bright, clean and well constructed home. The open concept gourmet kitchen offers top of the line built-in stainless steel appliances including double convection ovens, propane cook top with range hood, 0 clearance oversized fridge, granite counter tops, wine cooler, pantry and coffee bar... A CHEF'S DREAM!! A generous breakfast nook flows into the family room highlighted by the propane fireplace and lots of windows letting in natural light and a view of the golf course. Off the kitchen you will find a cozy 3 season sunroom leading to a large outside deck with hot tub. As you make your way down the hall, you will find a main level laundry area, 2 generous sized bedrooms and a large primary bedroom with 10' coffered trayed ceiling, a large 5pc ensuite and walk-in closet. A 4pc bathroom and a large mudroom complete the main floor space. Going down to the lower level you will find a large recreational area with bar, brick fireplace, pool table, kitchenette, a large office and 2 additional large bedrooms for guests who will share a 4pc well designed upgraded bathroom. This home has a sound system all through the main level for your enjoyment of music of choice. The oversized double garage with 2 separate doors offers plenty of space for storage and work shop area. The professionally landscaped yard also features a recent stone stairway finish to the front door as well as a brick/stone walkway to the back yard. Call your REALTOR® today for your private viewing!! (id:63626)
Listed by: Guy Lambert, Salesperson, RE/MAX Quality Real Estate Inc.

Home facts and features

Price details
List Price
$839,900
Gross Taxes for 2026
$8,510
Home facts
Bedrooms
3 + 2
Full Bathrooms
3
Parking Details
Attached Garage, Garage
Property Type
House
Lot Size
1288 ft²
Depth
Title
Freehold
Style
Ranch
Exterior Finish
Stone, Vinyl
Heating Type
Heat Pump, Baseboard heaters, Electric
Cooling
Heat Pump, Air Conditioned
Features
Balcony/Deck/Patio, Fireplace(s), Golf course/parkland, Level lot
Agent details
Primary Agent
Guy Lambert
Primary Broker
RE/MAX Quality Real Estate Inc.
Listing details
Days on REW
2 Days
MLS® Number
NB150991
Source
Canadian Real Estate Association
Is this your listing? Help it to stand out.

Mortgage Calculator

provided by REW Digital Ltd
Estimated Payments
Purchase Price
Mortgage Total
Down Payment
Amortization
25 Years
Interest Rate
3.99%

The displayed rates are provided as guidance only, are not guaranteed, or are to be considered an approval of credit. Approval will be based solely on your personal situation. You are encouraged to speak with a Mortgage Professional for the most accurate information and to determine your eligibility.

Property Insights

Moncton High School
  • n/a
  • 9 - 12
  • In Catchment
École Le Mascaret
  • n/a
  • 6 - 8
  • In Catchment
École l'Odyssée
  • n/a
  • 9 - 12
  • In Catchment
Forest Glen School
  • n/a
  • K - 4
  • In Catchment
Sunny Brae Middle School
  • n/a
  • 5 - 8
  • In Catchment
School catchments and distances are intended to be used as reference only. To verify enrolment eligibility for a property, contact the school directly.Report Incorrect Info
Listing data is subject to copyright, disclaimer, and additional requirements from the data provider. See our Terms of Use for terms applicable to this listing. Listing data was last updated on 2026-11-13.
We use cookies and other technologies for functionality, security, and to provide you with a personalized experience on our online services. By continuing to use our online services, you agree to our Privacy Policy and Terms of Use. For information on how to adjust your privacy settings, visit our Cookie Policy.
Dismiss