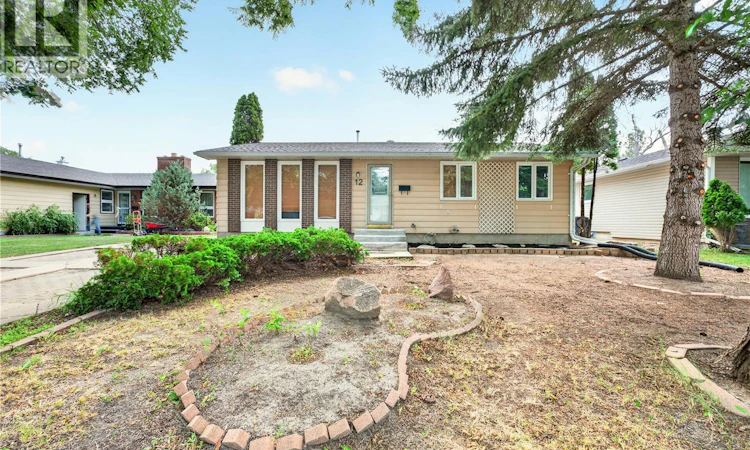
For Sale: 12 Jackson Bay, Regina, SK - REW
Boost your listing
Listing featured. Your listing will be featured on REW.
View featured placement
$369,900
3 bd 2 ba 1040 sf House
$369,900

12 Jackson BayRegina, SK, S4R 6Y8

  • 3 Bed
  • 2 Bath
  • 1040 Sqft
  • House

About this home

Welcome to 12 Jackson Bay! Nestled on a quiet bay in a highly desirable neighborhood, this beautifully maintained 3-bedroom, 2-bathroom home offers comfort, style, and numerous updates throughout. The spacious living room features a cozy natural gas fireplace and stunning hardwood flooring that seamlessly flows into the dining area, creating a warm and inviting atmosphere. The renovated kitchen is sure to impress with updated cabinetry, modern countertops, and newer appliances. Both the main bathroom and the ensuite have been tastefully updated, providing a fresh and contemporary feel. The fully finished basement offers additional living space for a family room, recreation area, home office, or gym. Mechanical upgrades include a high-efficiency furnace, central air conditioning, and a reverse osmosis water system for added comfort and convenience. Additional improvements include newer shingles, windows, and exterior doors, giving peace of mind to future homeowners. Step outside to enjoy the massive PVC-fenced backyard, complete with a patio and garden shed—perfect for entertaining, gardening, or simply relaxing in your private outdoor retreat. This move-in-ready home combines exceptional care, thoughtful updates, and an unbeatable location. Book your private showing today—this one won't last long! As per the Seller’s direction, all offers will be presented on 08/09/2026 12:19AM. (id:63626)
Listed by: Tarun Sharma, Salesperson, Royal LePage Next Level

Home facts and features

Price details
List Price
$369,900
Gross Taxes for 2026
$4,024
Home facts
Bedrooms
3
Full Bathrooms
2
Parking Details
Interlocked, Parking Space(s)
Property Type
House
Lot Size
6166 ft²
Depth
Year Built
Built in 1975 (51 yrs old)
Title
Freehold
Style
Bungalow
Heating Type
Forced air
Cooling
Central air conditioning
Basement Details
Finished, Full
Features
Rectangular, Treed
Appliances
Dishwasher, Dryer, Microwave, Refrigerator, Storage Shed, Stove, Washer, Window Coverings
Agent details
Primary Agent
Tarun Sharma
Primary Broker
Royal LePage Next Level
Secondary Agent
Suketu Patel
Secondary Broker
Royal LePage Next Level
Listing details
Days on REW
1 Day
MLS® Number
SK044463
Source
Canadian Real Estate Association

Is this your listing? Help it to stand out.

Mortgage Calculator

Estimated Payments
Purchase Price
Mortgage Total
Down Payment
Amortization
25 Years
Interest Rate
3.99%

The displayed rates are provided as guidance only, are not guaranteed, or are to be considered an approval of credit. Approval will be based solely on your personal situation. You are encouraged to speak with a Mortgage Professional for the most accurate information and to determine your eligibility.

Property Insights

George Lee School
  • n/a
  • K - 8
  • In Catchment
St. Bernadette School
  • n/a
  • K - 8
  • In Catchment
Winston Knoll Collegiate
  • n/a
  • 9 - 12
  • In Catchment
Henry Janzen School
  • n/a
  • K - 8
  • In Catchment
Michael A. Riffel High School
  • n/a
  • 9 - 12
  • In Catchment
St. Mary School
  • n/a
  • K - 8
  • In Catchment
W.H. Ford School
  • n/a
  • K - 8
  • In Catchment
MacNeill School
  • n/a
  • K - 8
  • In Catchment
Centennial School
  • n/a
  • K - 8
  • In Catchment
St. Angela Merici School
  • n/a
  • K - 8
  • In Catchment
School catchments and distances are intended to be used as reference only. To verify enrolment eligibility for a property, contact the school directly.Report Incorrect Info
Listing data is subject to copyright, disclaimer, and additional requirements from the data provider. See our Terms of Use for terms applicable to this listing. Listing data was last updated on 2026-08-05.
We use cookies and other technologies for functionality, security, and to provide you with a personalized experience on our online services. By continuing to use our online services, you agree to our Privacy Policy and Terms of Use. For information on how to adjust your privacy settings, visit our Cookie Policy.
Dismiss

