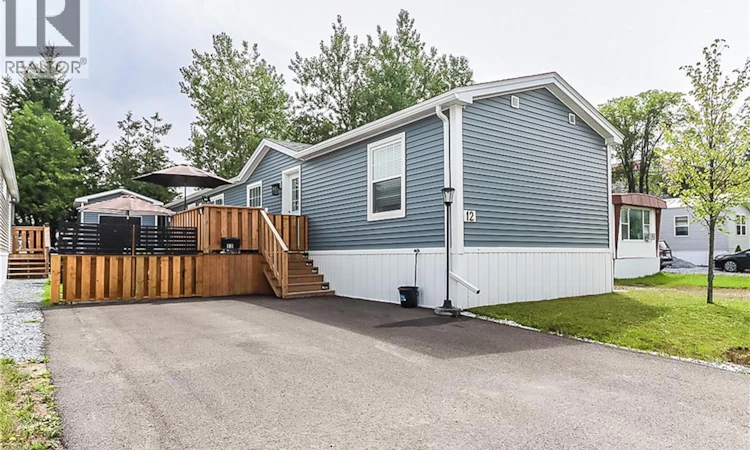
For Sale: 12 Gull Street, Saint John, NB - REW
Boost your listing
Listing featured. Your listing will be featured on REW.
View featured placement
$209,900
3 bd 2 ba 1152 sf House
$209,900

12 Gull StreetSaint John, NB, E2J 3T5

  • 3 Bed
  • 2 Bath
  • 1152 Sqft
  • House

About this home

Welcome to 12 Gull Street! Built in 2024, this beautiful 3 bedroom, 2 bathroom mini home truly feels like anything but a mini home. From the moment you walk in, youre welcomed by a functional entryway with two closets, hooks, and a sitting area with space to tuck away your shoes. The heart of the home is the gorgeous black kitchen with dark stainless steel appliances, plenty of storage, and a large pantry, all opening into a bright and spacious living area. Cathedral ceilings and large windows make the space feel open, airy, and inviting. The layout is thoughtfully designed with two bedrooms, a full bathroom, and a separate laundry room on one end of the home, while the primary bedroom is privately located on the other, complete with two separate closet spaces and its own full ensuite. Outside, the current owners have created the sweetest private retreat with an 8x20 deck, 8x11 block patio, privacy fencing, and an impressive 10x12 shed with a loft and its own 10x6 deck. Theres plenty of space to relax, entertain, and enjoy being outside. Best of all, youre tucked into a residential setting while still being just minutes from Costco, East Point Shopping, restaurants, groceries, and quick highway access. Modern, move-in ready, and incredibly well cared for, this is a home you need to see in person to fully appreciate! (id:63626)
Listed by: Madisyn Barkhouse, Salesperson, eXp Realty

Home facts and features

Price details
List Price
$209,900
Gross Taxes for 2026
$3,040
Home facts
Bedrooms
3
Full Bathrooms
2
Property Type
House
Depth
Year Built
Built in 2024 (2 yrs old)
Title
Leasehold
Exterior Finish
Vinyl
Heating Type
Heat Pump, Baseboard heaters, Electric
Cooling
Heat Pump
Features
Balcony/Deck/Patio
Agent details
Primary Agent
Primary Broker
eXp Realty
Listing details
Days on REW
4 Days
MLS® Number
NB146815
Source
Canadian Real Estate Association

Is this your listing? Help it to stand out.

Mortgage Calculator

Estimated Payments
Purchase Price
Mortgage Total
Down Payment
Amortization
25 Years
Interest Rate
3.99%

The displayed rates are provided as guidance only, are not guaranteed, or are to be considered an approval of credit. Approval will be based solely on your personal situation. You are encouraged to speak with a Mortgage Professional for the most accurate information and to determine your eligibility.

Property Insights

Glen Falls School
  • n/a
  • K - 5
  • In Catchment
Forest Hills School
  • n/a
  • K - 8
  • In Catchment
Bayview School
  • n/a
  • K - 5
  • In Catchment
Bayside Middle School
  • n/a
  • 6 - 8
  • In Catchment
Champlain Heights School
  • n/a
  • K - 5
  • In Catchment
Simonds High School
  • n/a
  • 9 - 12
  • In Catchment
Lakewood Heights School
  • n/a
  • K - 5
  • In Catchment
Hazen-White-St. Francis School
  • n/a
  • K - 8
  • In Catchment
Prince Charles School
  • n/a
  • K - 8
  • In Catchment
Princess Elizabeth School
  • n/a
  • K - 8
  • In Catchment
School catchments and distances are intended to be used as reference only. To verify enrolment eligibility for a property, contact the school directly.Report Incorrect Info
Listing data is subject to copyright, disclaimer, and additional requirements from the data provider. See our Terms of Use for terms applicable to this listing. Listing data was last updated on 2026-09-04.
We use cookies and other technologies for functionality, security, and to provide you with a personalized experience on our online services. By continuing to use our online services, you agree to our Privacy Policy and Terms of Use. For information on how to adjust your privacy settings, visit our Cookie Policy.
Dismiss

