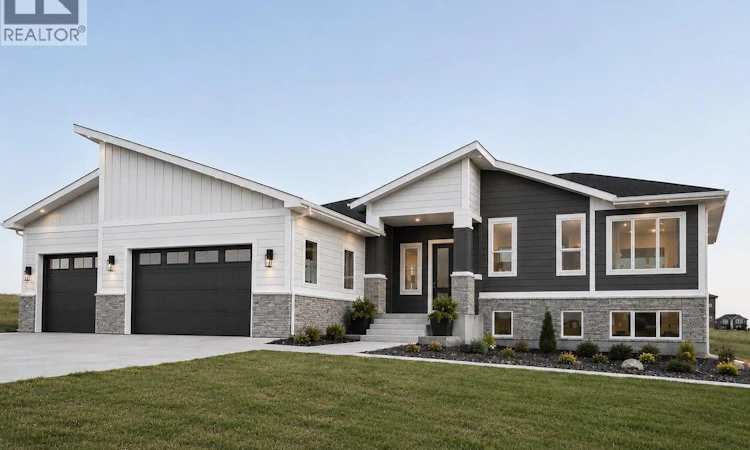
For Sale: 12 Elkwood Cove, Dundurn Rm No. 314, SK - REW
Boost your listing
Listing featured. Your listing will be featured on REW.
View featured placement
$869,990
3 bd • 2 ba • 1653 sf • House
$869,990

12 Elkwood CoveDundurn Rm No. 314, SK, S7C 0C5

  • 3 Bed
  • 2 Bath
  • 1653 Sqft
  • House

About this home

Brand new 3 bed, 2 bath walkout bungalow on a large lot in Elkwood Estates (Dundurn), just south of Saskatoon. Built on an ICF foundation with a triple attached garage, mix of stone and vinyl siding on the exterior, 9' main floor ceilings, tray ceilings and an open layout linking the kitchen, dining and living room with electric fireplace. The kitchen has shaker-style cabinetry, quartz countertops, island and pantry. The spacious primary suite has a tray ceiling, walk-in closet and ensuite with double sinks, soaker tub and custom tiled shower with glass door. Two additional bedrooms add to the main level living space with a 4pc Bathroom and Laundry. Solid core interior doors throughout, mudroom entry from the garage and a covered deck off the dining area. As an added bonus, the buyer will receive a $5,000 APPLIANCE CREDIT, allowing you to select appliances that suit your own style and needs. Construction includes triple-pane low-E windows, high-efficiency furnace, HRV, tankless water heater and 200 amp service. The undeveloped walkout basement has 9' ceilings with great potential for future development. Garage has an in-floor drain pit with sump pump and gas rough-in for a future heater. Exterior features like landscaping and driveway are AI-enhanced. Still under construction with possession expected in under 8 weeks. Interior photos are from a similar home built by the same builder and are for reference only; actual finishes may vary. (id:63626)
Listed by: Harkaran Sidhu, Salesperson, eXp Realty

Home facts and features

Price details
List Price
$869,990
Home facts
Bedrooms
3
Full Bathrooms
2
Parking Details
Attached Garage, Parking Space(s)
Property Type
House
Lot Size
291 ft x 0 ft (2.99 acres)
Depth
Frontage
291.0 feet
Year Built
Built in 2026 (0 yrs old)
Title
Freehold
Style
Bi-level
Heating Type
Forced air, Natural gas
Basement Details
Unfinished, Full, Walk out
Features
Acreage, Cul-de-sac, Irregular lot size, Sump Pump
Appliances
Garage door opener remote(s)
Agent details
Primary Agent
Harkaran Sidhu
Primary Broker
eXp Realty
Listing details
Days on REW
2 Days
MLS® Number
SK050303
Source
Canadian Real Estate Association

Is this your listing? Help it to stand out.

Mortgage Calculator

Estimated Payments
Purchase Price
Mortgage Total
Down Payment
Amortization
25 Years
Interest Rate
3.99%

The displayed rates are provided as guidance only, are not guaranteed, or are to be considered an approval of credit. Approval will be based solely on your personal situation. You are encouraged to speak with a Mortgage Professional for the most accurate information and to determine your eligibility.

Property Insights

St. Luke School
  • n/a
  • K - 8
  • In Catchment
Lakeridge School
  • n/a
  • K - 8
  • In Catchment
St. Bernard School
  • n/a
  • K - 8
  • In Catchment
Lakeview School
  • n/a
  • K - 8
  • In Catchment
Pope John Paul II School
  • n/a
  • K - 8
  • In Catchment
John Dolan School
  • n/a
  • K - 12
  • In Catchment
Prince Philip School
  • n/a
  • K - 8
  • In Catchment
Alvin Buckwold School
  • n/a
  • K - 8
  • In Catchment
Hugh Cairns Vc School
  • n/a
  • K - 8
  • In Catchment
École Canadienne-Française - Pavillon Gustave-Dubois
  • n/a
  • K - 12
  • In Catchment
School catchments and distances are intended to be used as reference only. To verify enrolment eligibility for a property, contact the school directly.Report Incorrect Info
Listing data is subject to copyright, disclaimer, and additional requirements from the data provider. See our Terms of Use for terms applicable to this listing. Listing data was last updated on 2026-10-06.
We use cookies and other technologies for functionality, security, and to provide you with a personalized experience on our online services. By continuing to use our online services, you agree to our Privacy Policy and Terms of Use. For information on how to adjust your privacy settings, visit our Cookie Policy.
Dismiss

