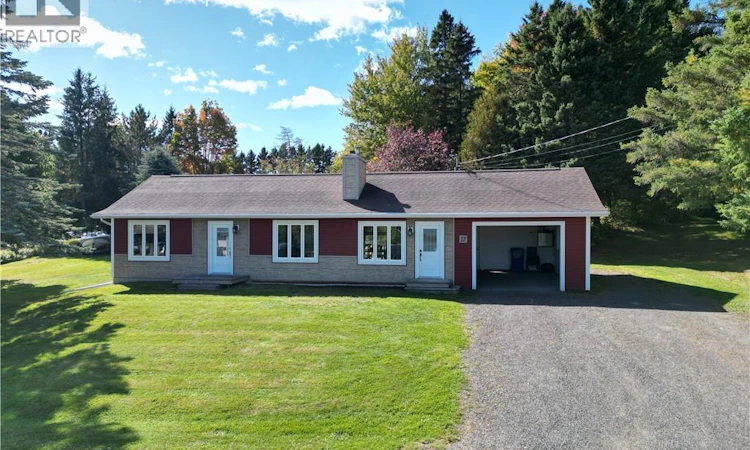
For Sale: 12 Belanger Street, Edmundston, NB - REW
Boost your listing
Listing featured. Your listing will be featured on REW.
View featured placement
$328,000
3 bd • 1 ba • 868 sf • House
$328,000

12 Belanger StreetEdmundston, NB, E7C 1S5

  • 3 Bed
  • 1 Bath
  • 868 Sqft
  • House

About this home

Welcome to this beautifully renovated bungalow, offering a wonderful combination of comfort, functionality, and potential, all set on a private lot of just over half an acre! The spacious entrance immediately makes a great first impression, with plenty of closet space to keep everything organized. The bright and inviting living room features custom-built-ins and an abundance of natural light, creating a warm and welcoming space to relax or entertain. The renovated kitchen is sure to impress, offering plenty of cabinetry and storage, along with convenient access to the beautiful and private backyard. The main floor also features a full bathroom, a spacious primary bedroom with a walk-in closet that was previously a bedroom, as well as an additional bedroom. The walkout basement offers even more possibilities. Currently unfinished, it provides a blank canvas ready to be transformed to suit your needs, whether you envision additional living space, a home office, recreation area, gym, or workshop. A non-conforming bedroom is also located downstairs. Outside, the property continues to impress with its generous lot, detached insulated and heated garage, and attached carport. The garage is equipped with a wood stove, heat pump, and 220-volt outlet, making it an ideal space for a business owner, mechanic, hobbyist, or anyone needing a versatile workspace. With its tasteful renovations, generous storage, private backyard, walkout basement, and exceptional garage setup, this property offers plenty of space and flexibility for its next owner. A must-see! (id:63626)
Listed by: Betsy Boudreau, Salesperson, Royal LePage Prestige

Home facts and features

Price details
List Price
$328,000
Gross Taxes for 2026
$3,271
Home facts
Bedrooms
3
Full Bathrooms
1
Parking Details
Detached Garage, Carport, Heated Garage
Property Type
House
Lot Size
24444 ft²
Depth
Year Built
Built in 1980 (46 yrs old)
Title
Freehold
Style
Bungalow
Exterior Finish
Vinyl
Heating Type
Heat Pump, Forced air, Electric, Wood
Cooling
Heat Pump
Features
Balcony/Deck/Patio
Agent details
Primary Agent
Betsy Boudreau
Primary Broker
Royal LePage Prestige
Listing details
Days on REW
7 Days
MLS® Number
NB148374
Source
Canadian Real Estate Association

Is this your listing? Help it to stand out.

Mortgage Calculator

Estimated Payments
Purchase Price
Mortgage Total
Down Payment
Amortization
25 Years
Interest Rate
3.99%

The displayed rates are provided as guidance only, are not guaranteed, or are to be considered an approval of credit. Approval will be based solely on your personal situation. You are encouraged to speak with a Mortgage Professional for the most accurate information and to determine your eligibility.

Property Insights

Cité Des Jeunes A.-M.-Sormany
  • n/a
  • 9 - 12
  • In Catchment
École Notre-Dame
  • n/a
  • K - 8
  • In Catchment
Carrefour De La Jeunesse
  • n/a
  • K - 8
  • In Catchment
École Régionale Saint-Basile
  • n/a
  • K - 8
  • In Catchment
Cité Des Jeunes
  • n/a
  • 9 - 12
  • In Catchment
Saint Mary's Academy
  • n/a
  • K - 12
  • In Catchment
École Saint-Jacques
  • n/a
  • K - 8
  • In Catchment
École Mgr-Matthieu-Mazerolle
  • n/a
  • K - 8
  • In Catchment
École Régionale Sainte-Anne
  • n/a
  • K - 8
  • In Catchment
École Communautaire Ernest-Lang
  • n/a
  • K - 8
  • In Catchment
School catchments and distances are intended to be used as reference only. To verify enrolment eligibility for a property, contact the school directly.Report Incorrect Info
Listing data is subject to copyright, disclaimer, and additional requirements from the data provider. See our Terms of Use for terms applicable to this listing. Listing data was last updated on 2026-09-29.
We use cookies and other technologies for functionality, security, and to provide you with a personalized experience on our online services. By continuing to use our online services, you agree to our Privacy Policy and Terms of Use. For information on how to adjust your privacy settings, visit our Cookie Policy.
Dismiss

