For Sale: 12-651 Dubois Crescent, Saskatoon, SK - REW
Boost your listing
Listing featured. Your listing will be featured on REW.
View featured placement
$437,900
3 bd 3 ba 1329 sf Townhouse
$437,900

12 651 Dubois CrescentSaskatoon, SK, S7V 0R3

  • 3 Bed
  • 3 Bath
  • 1329 Sqft
  • Townhouse

About this home

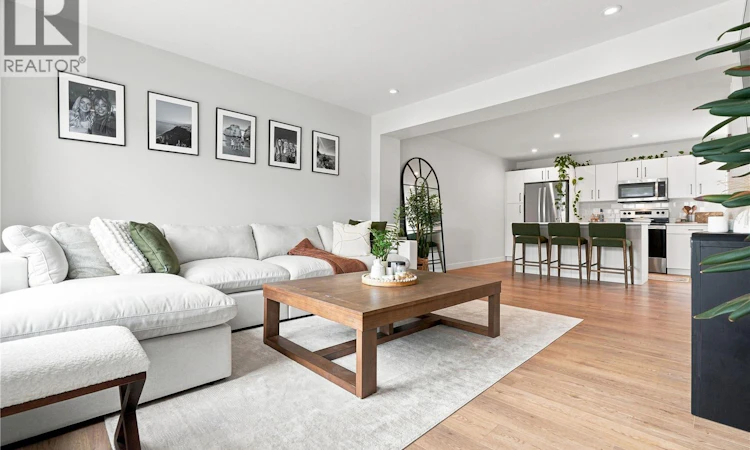
This stunning Brighton townhome feels more like a stylish 3 story New York walk-up than a typical townhome! END UNIT: 3 bedrooms, 3 bathrooms, 1329 square feet, a double attached garage, plus a private entry, storage room and a spacious deck, this townhome truly delivers! We could say it’s better than new … complete with a showpiece modern kitchen featuring satin lacquer white cabinets and a soft taupe island, stainless steel appliances, quartz counters, a large sit-up island, plenty of counterspace and cabinets, and a beverage fridge. The kitchen connects to a spacious great room with large windows and a garden door that leads to the deck. The main floor also features a half bath. The second level provides three spacious bedrooms, including a primary suite with a walk-in closet and a four piece ensuite, plus an additional four piece bath and a laundry room. Both bathrooms on the second level have quartz counters, modern white vanities, and one piece tub /shower surrounds. This home has designer touches that are often missing in a brand-new home - such as custom window coverings (some with black out filters), white oak vinyl plank flooring, neutral high quality carpet, additional cabinets in the kitchen, and an extra large living room that feels like a loft space. As well the unit has central air-conditioning and an insulated double attached garage! Outside, a beautiful park sits just across the street from the townhome complex. And all of this is located in the vibrant community of Brighton, with walking pathways, shopping, and restaurants moments away. If you’ve been searching for a home that’s affordable, impeccably maintained, maintenance free and completely move-in ready… this is your perfect fit!! (id:63626)
Listed by: Dawn Foord, Salesperson, Coldwell Banker Signature

Home facts and features

Price details
List Price
$437,900
Gross Taxes for 2026
$3,548
Strata Maintenance Fees
$327 Monthly
Home facts
Bedrooms
3
Full Bathrooms
3
Parking Details
Attached Garage, Parking Space(s)
Property Type
Townhouse
Year Built
Built in 2023 (3 yrs old)
Title
Condo/Strata
Style
3 Level
Heating Type
Forced air, Natural gas
Cooling
Central air conditioning
Features
Balcony, Double width or more driveway
Appliances
Dishwasher, Dryer, Garage door opener remote(s), Microwave, Refrigerator, Stove, Washer, Window Coverings
Agent details
Primary Agent
Dawn Foord
Primary Broker
Coldwell Banker Signature
Listing details
Days on REW
2 Days
MLS® Number
SK045121
Source
Canadian Real Estate Association

Is this your listing? Help it to stand out.

Mortgage Calculator

Estimated Payments
Purchase Price
Mortgage Total
Down Payment
Amortization
25 Years
Interest Rate
3.99%

The displayed rates are provided as guidance only, are not guaranteed, or are to be considered an approval of credit. Approval will be based solely on your personal situation. You are encouraged to speak with a Mortgage Professional for the most accurate information and to determine your eligibility.

Property Insights

Father Robinson School
  • n/a
  • K - 8
  • In Catchment
Dr. John G. Egnatoff School
  • n/a
  • K - 8
  • In Catchment
School catchments and distances are intended to be used as reference only. To verify enrolment eligibility for a property, contact the school directly.Report Incorrect Info
Listing data is subject to copyright, disclaimer, and additional requirements from the data provider. See our Terms of Use for terms applicable to this listing. Listing data was last updated on 2026-08-12.
We use cookies and other technologies for functionality, security, and to provide you with a personalized experience on our online services. By continuing to use our online services, you agree to our Privacy Policy and Terms of Use. For information on how to adjust your privacy settings, visit our Cookie Policy.
Dismiss

