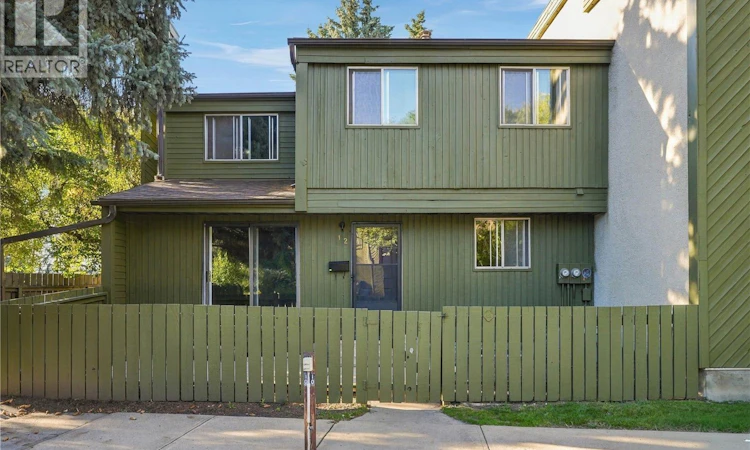
For Sale: 12-215 Primrose Drive, Saskatoon, SK - REW
Boost your listing
Listing featured. Your listing will be featured on REW.
View featured placement
$230,000
3 bd 1 ba 1080 sf Townhouse
$230,000

12 215 Primrose DriveSaskatoon, SK, S7K 5E4

  • 3 Bed
  • 1 Bath
  • 1080 Sqft
  • Townhouse

About this home

LOCATION, PRIVACY & POTENTIAL! Welcome to #12–215 Primrose Drive in the mature and well-established Primrose Lane Townhomes in Lawson Heights. This secluded corner unit offers added privacy in an incredibly convenient location directly across from Lawson Heights Mall — with grocery stores, banking, restaurants, shopping and everyday services just steps away. The Lawson Civic Centre, wave pool and library are next door, with churches, schools and additional amenities nearby. This two-storey townhome features three bedrooms and a full bathroom on the second level. The main floor offers a comfortable living room, kitchen and convenient 2-piece bathroom, while the full-height basement provides excellent additional space and future potential. Central air conditioning plus fridge, stove, built-in dishwasher, washer and dryer are included. Two side by side electrified, surface parking stalls are included with this townhome. The home is being sold as-is and is ready for some updating, including paint and carpet — a perfect opportunity to refresh the space and make it completely your own! Condo fees are $453. per month and property taxes are $184. per month. Pet-friendly complex. A great opportunity to own in one of Lawson Heights’ most convenient locations — bring your ideas and make this townhome yours! As per the Seller’s direction, all offers will be presented on 09/24/2026 5:00PM. (id:63626)
Listed by: Cindy Savino, Salesperson, Boyes Group Realty Inc.

Home facts and features

Price details
List Price
$230,000
Gross Taxes for 2026
$2,212
Strata Maintenance Fees
$453 Monthly
Home facts
Bedrooms
3
Full Bathrooms
1
Parking Details
Parking Space(s), Surfaced
Property Type
Townhouse
Year Built
Built in 1978 (48 yrs old)
Title
Condo/Strata
Style
2 Level
Heating Type
Forced air, Natural gas
Cooling
Central air conditioning
Basement Details
Full
Features
Corner Site, Irregular lot size
Appliances
Dishwasher, Dryer, Refrigerator, Washer
Agent details
Primary Agent
Cindy Savino
Primary Broker
Boyes Group Realty Inc.
Listing details
Days on REW
2 Days
MLS® Number
SK049005
Source
Canadian Real Estate Association

Is this your listing? Help it to stand out.

Mortgage Calculator

Estimated Payments
Purchase Price
Mortgage Total
Down Payment
Amortization
25 Years
Interest Rate
3.99%

The displayed rates are provided as guidance only, are not guaranteed, or are to be considered an approval of credit. Approval will be based solely on your personal situation. You are encouraged to speak with a Mortgage Professional for the most accurate information and to determine your eligibility.

Property Insights

St. Anne School
  • n/a
  • K - 8
  • In Catchment
River Heights School
  • n/a
  • K - 8
  • In Catchment
St. Michael School
  • n/a
  • K - 8
School catchments and distances are intended to be used as reference only. To verify enrolment eligibility for a property, contact the school directly.Report Incorrect Info
Listing data is subject to copyright, disclaimer, and additional requirements from the data provider. See our Terms of Use for terms applicable to this listing. Listing data was last updated on 2026-09-22.
We use cookies and other technologies for functionality, security, and to provide you with a personalized experience on our online services. By continuing to use our online services, you agree to our Privacy Policy and Terms of Use. For information on how to adjust your privacy settings, visit our Cookie Policy.
Dismiss

