For Sale: 1199 Christie, Beresford, NB - REW
Boost your listing
Listing featured. Your listing will be featured on REW.
View featured placement
$429,900
3 + 0 bd • 3 ba • 2292 sf • House
$429,900

1199 ChristieBeresford, NB, E8K 1A5

  • 3 + 0 Bed
  • 3 Bath
  • 2292 Sqft
  • House

About this home

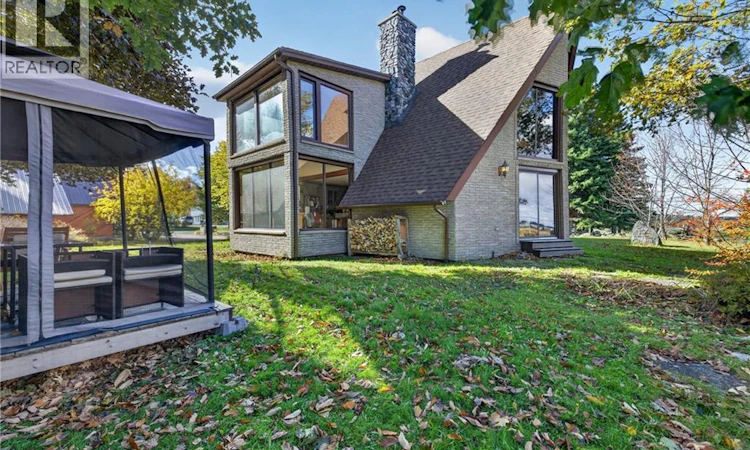
STUNNING HOME IN BERESFORD BEAUTIFUL WATER VIEWS! A rare opportunity to own a truly unique property in one of Beresfords most picturesque settings! Nestled amongst nature, with the peaceful lagoon right in your backyard and beautiful beach views just across the way, this exceptional home offers the perfect blend of tranquility, comfort and coastal charm. Featuring 4 bedrooms, 2 full bathrooms, a convenient half bath and a spacious detached garage, this distinctive multi-level home is filled with character, natural light and breathtaking water views. Upon entering, you are welcomed into a spacious foyer with access to a versatile bedroom or home office, a convenient half bath and laundry hookups. Just a few steps up, the impressive living room showcases soaring cathedral ceilings and beautiful views of the water, creating a bright and inviting atmosphere. The kitchen features a centre island and newer appliances, while the charming dining nook overlooks the lagoon and landscaped surroundings the perfect place to enjoy your morning coffee or entertain family and friends The primary suite, conveniently located on this level, offers a private retreat complete with a spacious ensuite featuring a large soaker tub, separate shower, double vanity and beautiful custom ceramic finishes. An open staircase leads to the upper level, overlooking the stunning living room below and capturing even more spectacular waterfront views. Here youll discover a delightful solarium, ideal for relaxing and taking in the scenery, along with an additional bedroom featuring its own ensuite bathroom with a custom ceramic and glass shower. A generous fourth bedroom offers flexibility as a guest room, den or additional living space. What truly sets this property apart is its incredible location. Enjoy the beauty of the lagoon, the nearby beach, spectacular coastal scenery and the peaceful surroundings, A special home in an extraordinary setting come experience it for yourself! (id:63626)
Listed by: Angela Boyle, Salesperson, Royal LePage Parkwood Realty

Home facts and features

Price details
List Price
$429,900
Gross Taxes for 2026
$6,850
Home facts
Bedrooms
3
Full Bathrooms
2
Partial Bathrooms
1
Parking Details
Detached Garage, Garage
Property Type
House
Lot Size
1 ft²
Depth
Year Built
Built in 1988 (38 yrs old)
Title
Freehold
Style
Chalet
Exterior Finish
Brick
Heating Type
Heat Pump, Electric
Cooling
Heat Pump
Features
Fireplace(s)
Agent details
Primary Agent
Angela Boyle
Primary Broker
Royal LePage Parkwood Realty
Listing details
Days on REW
5 Days
Property Views
14
MLS® Number
NB151027
Source
Canadian Real Estate Association
Is this your listing? Help it to stand out.

Mortgage Calculator

provided by REW Digital Ltd
Estimated Payments
Purchase Price
Mortgage Total
Down Payment
Amortization
25 Years
Interest Rate
3.99%

The displayed rates are provided as guidance only, are not guaranteed, or are to be considered an approval of credit. Approval will be based solely on your personal situation. You are encouraged to speak with a Mortgage Professional for the most accurate information and to determine your eligibility.

Property Insights

Carrefour Étudiant
  • n/a
  • K - 8
École Cité De l'Amitié
  • n/a
  • K - 5
Parkwood Heights Elementary School
  • n/a
  • K - 5
Centre K.C. Irving (École Secondaire Népisiguit)
  • n/a
  • 10 - 12
École Secondaire Népisiguit
  • n/a
  • 9 - 12
Programme Essentiel (École Secondaire Népisiguit)
  • n/a
  • 8 - 12
Place-Des-Jeunes
  • n/a
  • 6 - 8
Superior Middle School
  • n/a
  • 6 - 8
Bathurst Transition Center
  • n/a
  • 6 - 12
Bathurst High School
  • n/a
  • 9 - 12
School catchments and distances are intended to be used as reference only. To verify enrolment eligibility for a property, contact the school directly.Report Incorrect Info
Listing data is subject to copyright, disclaimer, and additional requirements from the data provider. See our Terms of Use for terms applicable to this listing. Listing data was last updated on 2026-11-13.
We use cookies and other technologies for functionality, security, and to provide you with a personalized experience on our online services. By continuing to use our online services, you agree to our Privacy Policy and Terms of Use. For information on how to adjust your privacy settings, visit our Cookie Policy.
Dismiss