For Sale: 1198 Victoria Road, Aylesford, NS - REW
Boost your listing
Listing featured. Your listing will be featured on REW.
View featured placement
$624,900
3 + 2 bd • 3 ba • 2835 sf • House
1198 Victoria Road
Street ViewDirections
$624,900

1198 Victoria RoadAylesford, NS, B0P 1C0

  • 3 + 2 Bed
  • 3 Bath
  • 2835 Sqft
  • House

About this home

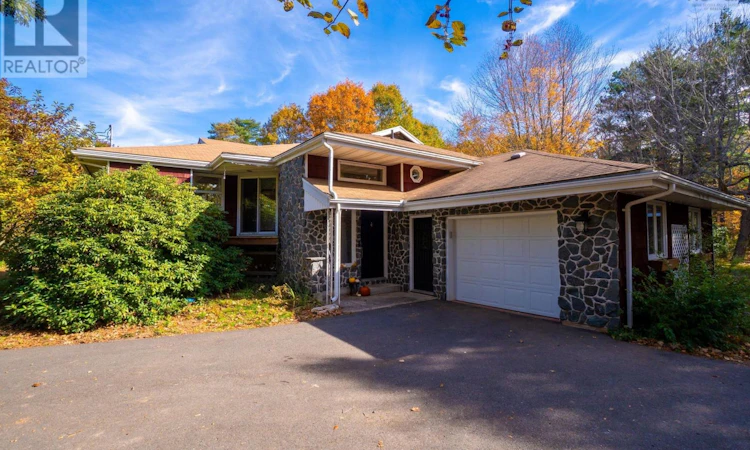
Welcome to 1198 Victoria Road, a park-like waterfront property perched above the banks of the Annapolis River in Aylesford, Nova Scotia! This 5 bedroom 3 bath family home sits on a sprawling 1.16 acre lot with plenty of mature trees and a long, paved driveway that offers lots of parking and ensures privacy from the road. Outside you will find a huge, covered wrap around deck that provides the perfect place to host a family BBQ, relax in the sun with your favorite book, or just enjoy the view of the river below. A quaint gardener's shed and detached double car garage complete the back yard, and both outbuildings offer tons of storage space and would be the ideal spot for a studio or workshop. Inside you will find a home that has fantastic flow, with the main floor being centered around the amazing kitchen area which features lots of cupboard space, beautiful tile countertops and a handy butcher's block. The open concept living and dining areas compliment the kitchen breakfast bar, and the large windows keep this space full of natural light. Two ample bedrooms as well as a bathroom are located beyond the dining room, with one bedroom having direct access to the wrap around deck. The primary suite with walk in closest and en suite bath completes the main level, and the primary also has direct access to the deck area. Downstairs you will find a massive family room featuring a woodstove for extra coziness on those cold winter nights, and plenty of space for family gatherings and games night. A full bath and laundry room combo are located on this lower level, as well as two smaller bedrooms (buyer's agent to confirm egress) and a huge exercise room, which leads into the attached single car garage. Economically heated and cooled with baseboard heaters as well as ductless heat pumps, this picturesque property is centrally located only 3 minutes from highway 101 access and only 10 minutes to Kingston/Greenwood or to Berwick - so don't delay and book your showing today! (id:63626)
Listed by: Andrew Waterbury, MacKay Real Estate Ltd.

Home facts and features

Price details
List Price
$624,900
Home facts
Bedrooms
3 + 2
Full Bathrooms
3
Parking Details
Attached Garage, Detached Garage, Garage, Paved Yard, Parking Space(s)
Property Type
House
Lot Size
1 ft²
Depth
Year Built
Built in 1985 (41 yrs old)
Title
Freehold
Exterior Finish
Wood siding
Heating Type
Heat Pump, Baseboard heaters, Stove, Electric, Wood, Ductless
Cooling
Wall unit, Air Conditioned
Features
Level, Treed, Walk-In Closet
Amenities
32in min Entry Doorways, Entry less than 3 steps
Appliances
Dishwasher, Dryer, Microwave Range Hood Combo, Refrigerator, Stove, Washer
Agent details
Primary Agent
Primary Broker
MacKay Real Estate Ltd.
Listing details
Days on REW
12 Days
MLS® Number
202626668
Source
Canadian Real Estate Association
Board
Nova Scotia Association of REALTORS®
Is this your listing? Help it to stand out.

Mortgage Calculator

provided by REW Digital Ltd
Estimated Payments
Purchase Price
Mortgage Total
Down Payment
Amortization
25 Years
Interest Rate
3.99%

The displayed rates are provided as guidance only, are not guaranteed, or are to be considered an approval of credit. Approval will be based solely on your personal situation. You are encouraged to speak with a Mortgage Professional for the most accurate information and to determine your eligibility.

Property Insights

St. Mary's Elementary School
  • n/a
  • K - 5
West Kings District High School
  • n/a
  • 9 - 12
School catchments and distances are intended to be used as reference only. To verify enrolment eligibility for a property, contact the school directly.Report Incorrect Info
Listing data is subject to copyright, disclaimer, and additional requirements from the data provider. See our Terms of Use for terms applicable to this listing. Listing data was last updated on 2026-11-06.
We use cookies and other technologies for functionality, security, and to provide you with a personalized experience on our online services. By continuing to use our online services, you agree to our Privacy Policy and Terms of Use. For information on how to adjust your privacy settings, visit our Cookie Policy.
Dismiss