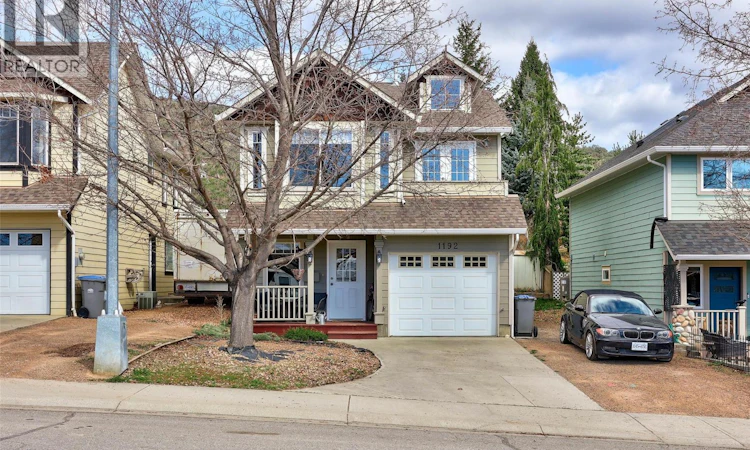
For Sale: 1192 Raven Drive, Kamloops, BC - REW
Boost your listing
Listing featured. Your listing will be featured on REW.
View featured placement
$679,900
4 bd 2 ba 1690 sf House
1192 Raven Drive
Street ViewDirections

1192 Raven DriveKamloops, BC, V2B 8P3

Batchelor Heights
  • 4 Bed
  • 2 Bath
  • 1690 Sqft
  • House

About this home

Charming 4-bed, 2-bath home, backing directly onto the scenic Lac du Bois Grasslands Protected Area, this beautifully updated home in Batchelor Heights offers privacy, peace & nature on your doorstep. Step outside to direct trail access, perfect for walking, hiking, and enjoying the outdoors with family and pets. This home features 4 spacious bedrooms (2 up, 2 down) and has been thoughtfully refreshed with new paint throughout, all new appliances and new blinds, making it truly move-in ready. The open-plan main living area with south-facing exposure floods the space with natural light, while the high ceilings create an airy, open feel. Added benefit of a gas fireplace for cozy evening ambience. The large primary bedroom on the main floor includes a Jack & Jill ensuite and a walk-in closet. This home is located on a quiet, loop-around street in a family-friendly neighbourhood, offering minimal traffic and added peace of mind. Additional updates include new flooring (2023) and a high-efficiency furnace with central A/C (2020). Bonus features include a 1-car garage, level parking for an RV or boat and low-maintenance yard space. 3D Matterport Walkthrough and floor plans available. (id:63626)
Listed by: Richard Burnett, Brendan Shaw Real Estate Ltd.

Home facts and features

Price details
List Price
Gross Taxes for 2026
$4,086
Home facts
Bedrooms
4
Full Bathrooms
2
Parking Spaces
1
Parking Details
Rv, Street, Attached Garage
Property Type
House
Lot Size
5227 ft²
Depth
Year Built
Built in 2000 (26 yrs old)
Title
Freehold
Style
Multi-level
Exterior Finish
Other
Heating Type
Forced air
Community
Agent details
Primary Agent
Primary Broker
Brendan Shaw Real Estate Ltd.
Listing details
Days on REW
101 Days
Property Views
134
MLS® Number
10382316
Source
Canadian Real Estate Association

Is this your listing? Help it to stand out.

Mortgage Calculator

Estimated Payments
Purchase Price
Mortgage Total
Down Payment
Amortization
25 Years
Interest Rate
3.99%

Connect with our mortgage partner

Ajay Bhanot

Ajay Bhanot

DLC A.I.M.I. Collective Mortgage Group

Helping you secure the best mortgage deals for your dream home. Let's talk mortgages!

Connect with a mortgage expert

The displayed rates are provided as guidance only, are not guaranteed, or are to be considered an approval of credit. Approval will be based solely on your personal situation. You are encouraged to speak with a Mortgage Professional for the most accurate information and to determine your eligibility.

Property Insights

Westmount Elementary School
  • Public
  • K - 7
Bert Edwards Science & Technology School
  • Public
  • K - 6
A E Perry School
  • Public
  • Pre-K - 6
NorKam Senior Secondary School
  • Public
  • 8 - 12
Ecole des Collines d'or
  • Public
  • K - 7
Kay Bingham Elementary School
  • Public
  • K - 6
Kamloops Christian School
  • Independent
  • K - 12
Parkcrest Elementary School
  • Public
  • K - 6
Brocklehurst Middle School
  • Public
  • 7 - 9
Our Lady of Perpetual Help School
  • Independent
  • K - 7
School catchments and distances are intended to be used as reference only. To verify enrolment eligibility for a property, contact the school directly.Report Incorrect Info
Sales History data is from public records.
Listing data is subject to copyright, disclaimer, and additional requirements from the data provider. See our Terms of Use for terms applicable to this listing. Listing data was last updated on 2026-07-18.
