For Sale: 119 Hubley Road, Barss Corner, NS - REW
Boost your listing
Listing featured. Your listing will be featured on REW.
View featured placement
$295,000
4 bd 1 ba 1486 sf House
$295,000

119 Hubley RoadBarss Corner, NS, B0R 1A0

  • 4 Bed
  • 1 Bath
  • 1486 Sqft
  • House

About this home

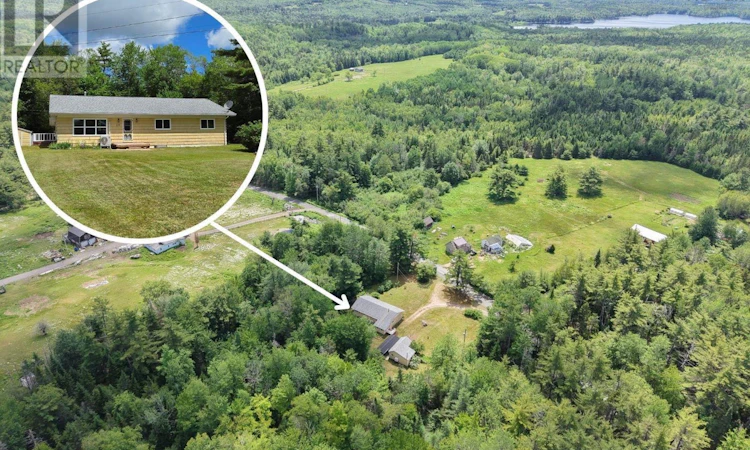
Welcome to 119 Hubley Road! Nestled among the trees on approximately one acre in the welcoming community of Barss Corner, this charming 4-bedroom, 1-bath home offers the perfect setting to put down roots and create lasting family memories. Tucked away in a peaceful setting, there's plenty of room for the whole family to play, explore, and enjoy the outdoors. Step inside through the spacious porch, which also serves as a convenient laundry room, ideal for keeping boots, backpacks, and outdoor gear organized after a day of adventure. The open kitchen and dining area is truly the heart of the home, offering a warm and inviting space for family dinners, holiday celebrations, and entertaining friends. A cozy wood stove adds comfort and charm, making it the perfect place to gather on cooler evenings. The bright living room features rich wood accents and a large picture window that fills the space with natural light, creating a welcoming atmosphere for everyday living. Down the hall, you'll find four bedrooms, providing flexibility for a growing family, home office, or guest room, along with a full bathroom featuring both a separate bathtub and a tiled walk-in shower. Outside, there's something for everyone. The 14' x 22' workshop, plus an additional 12' x 12' workspace, is perfect for hobbies, projects, or extra storage, while the 21' x 12' woodshed keeps your firewood organized and ready for the colder months. The spacious yard offers endless possibilitieswhether it's building the garden you've always wanted, setting up a play area, or simply enjoying quality time together in the fresh country air. If you've been searching for a place where your family can grow, make memories, and enjoy the peace and privacy of country living, 119 Hubley Road is ready to welcome you home. (id:63626)
Listed by: Corey Huskilson, Royal Lepage Atlantic (Mahone Bay)

Home facts and features

Price details
List Price
$295,000
Home facts
Bedrooms
4
Full Bathrooms
1
Property Type
House
Lot Size
1.09 acres
Depth
Title
Freehold
Exterior Finish
Wood shingles
Heating Type
Heat Pump, Stove, Electric, Wood, Ductless
Cooling
Air Conditioned
Basement Details
Crawl space
Features
Treed
Appliances
Dryer, Refrigerator, Stove, Washer
Agent details
Primary Agent
Primary Broker
Royal Lepage Atlantic (Mahone Bay)
Listing details
Days on REW
22 Days
MLS® Number
202616044
Source
Canadian Real Estate Association
Board
Nova Scotia Association of REALTORS®

Is this your listing? Help it to stand out.

Mortgage Calculator

Estimated Payments
Purchase Price
Mortgage Total
Down Payment
Amortization
25 Years
Interest Rate
3.99%

The displayed rates are provided as guidance only, are not guaranteed, or are to be considered an approval of credit. Approval will be based solely on your personal situation. You are encouraged to speak with a Mortgage Professional for the most accurate information and to determine your eligibility.

Property Insights

St. Martins School
  • n/a
  • K - 5
  • In Catchment
Riverside Consolidated School
  • n/a
  • K - 5
  • In Catchment
Loch Lomond School
  • n/a
  • K - 5
  • In Catchment
Champlain Heights School
  • n/a
  • K - 5
  • In Catchment
Simonds High School
  • n/a
  • 9 - 12
  • In Catchment
Lakewood Heights School
  • n/a
  • K - 5
  • In Catchment
Forest Hills School
  • n/a
  • K - 8
  • In Catchment
St. John The Baptist/King Edward School
  • n/a
  • K - 8
  • In Catchment
Bayview School
  • n/a
  • K - 5
  • In Catchment
Bayside Middle School
  • n/a
  • 6 - 8
  • In Catchment
School catchments and distances are intended to be used as reference only. To verify enrolment eligibility for a property, contact the school directly.Report Incorrect Info
Listing data is subject to copyright, disclaimer, and additional requirements from the data provider. See our Terms of Use for terms applicable to this listing. Listing data was last updated on 2026-07-22.

